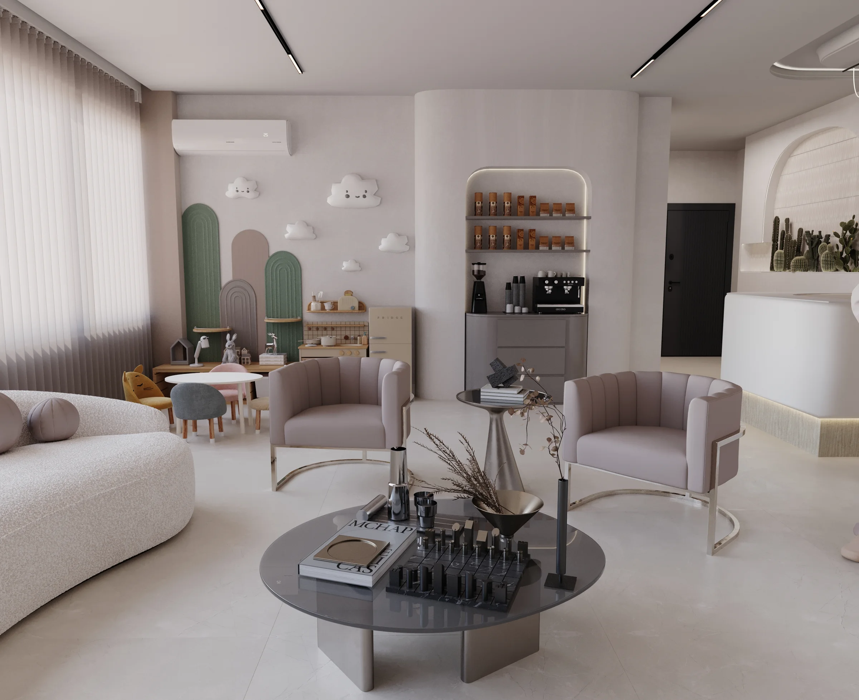
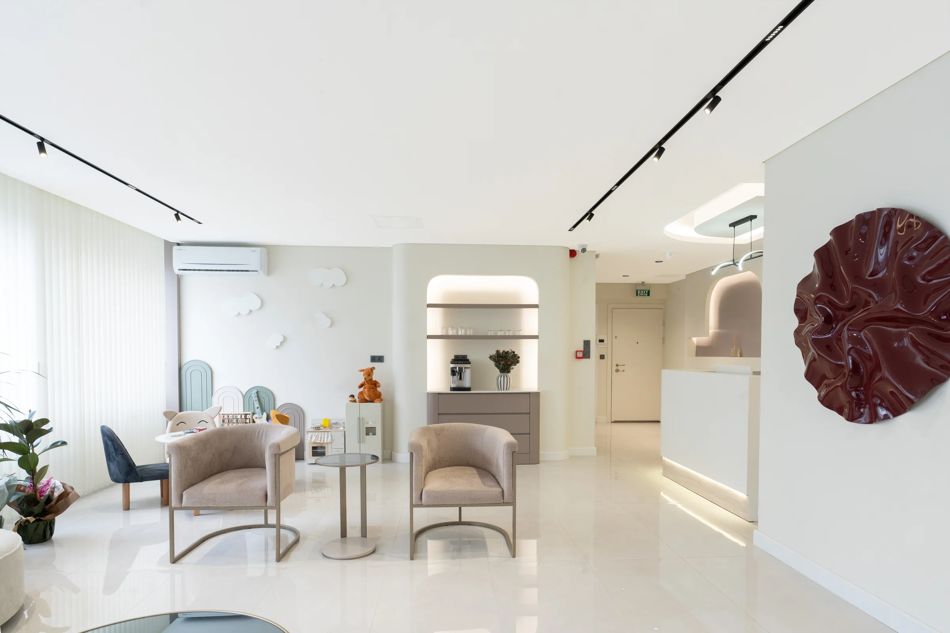
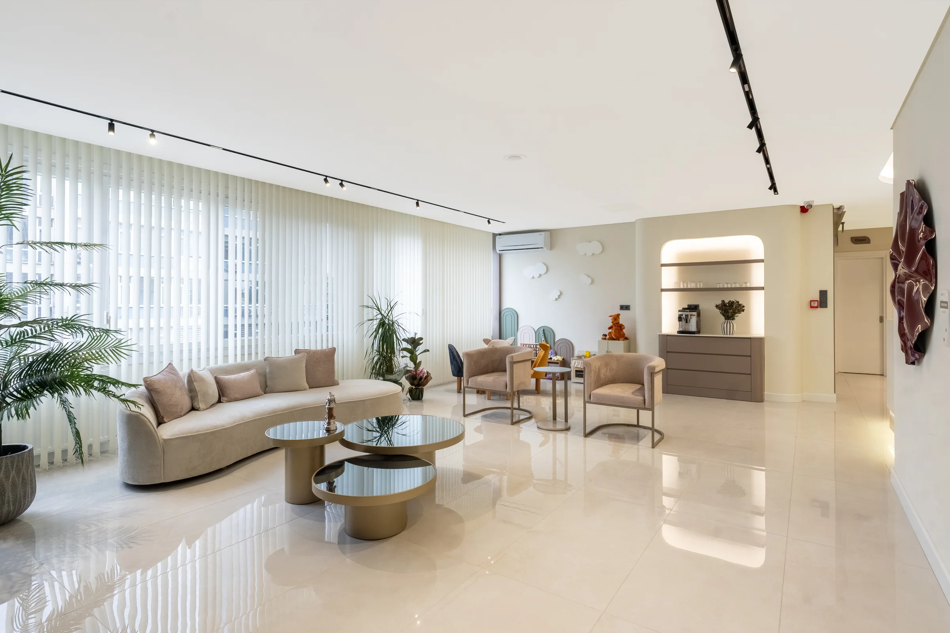
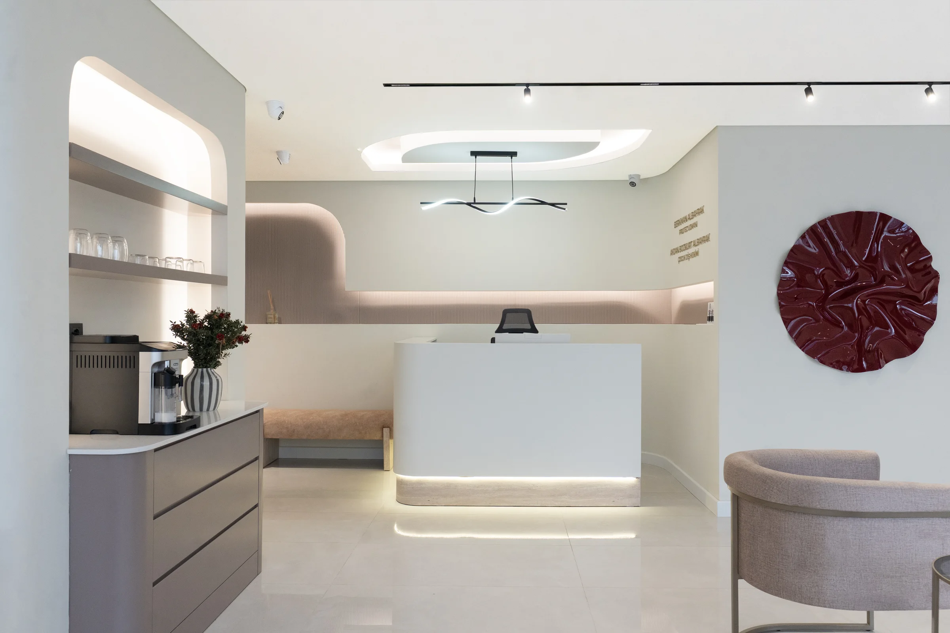
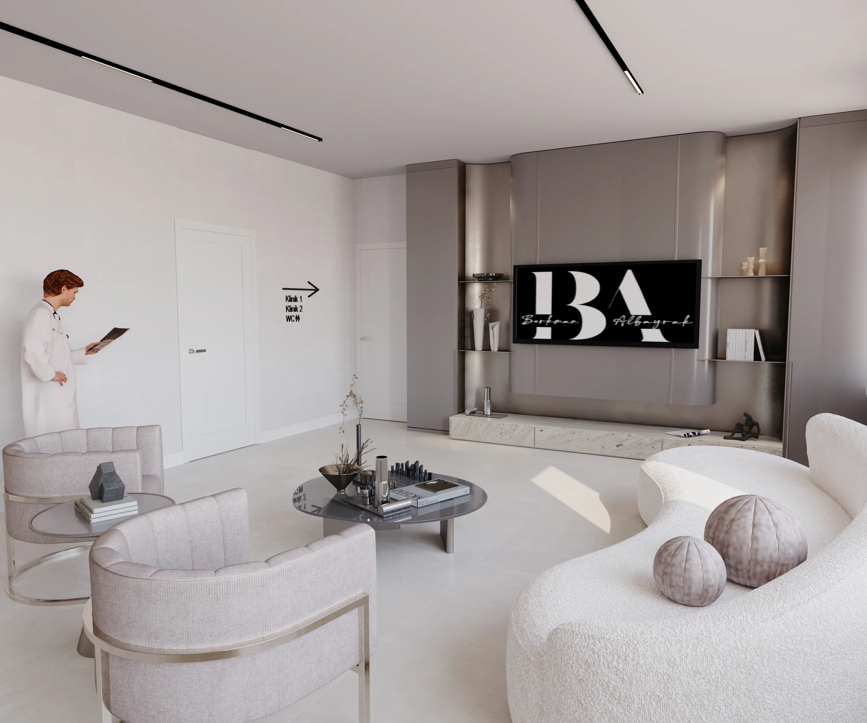
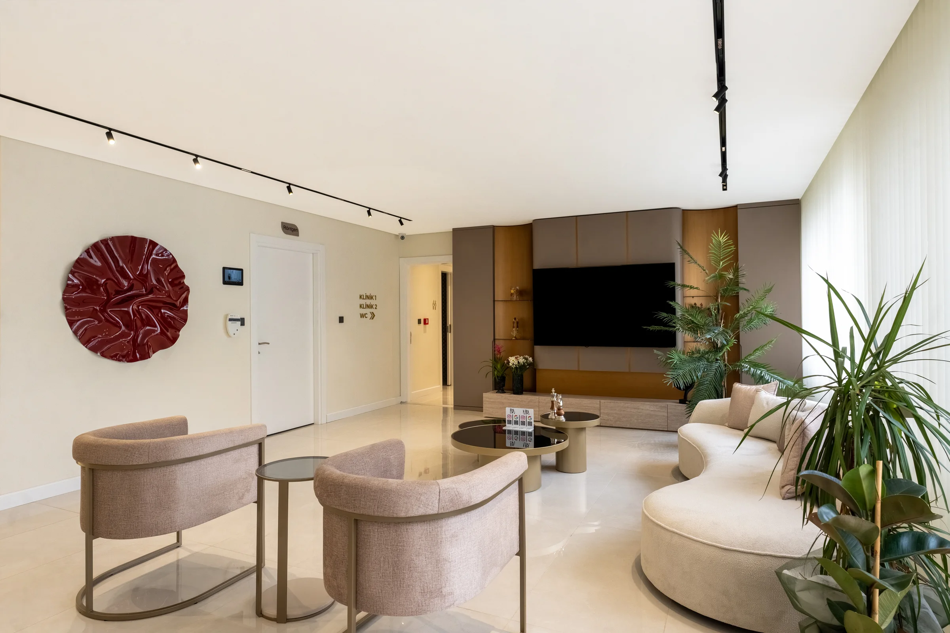
01Waiting Area

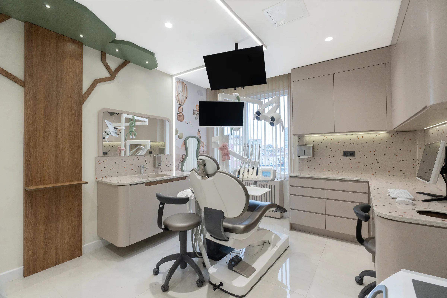
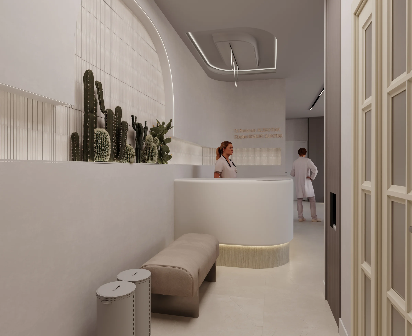
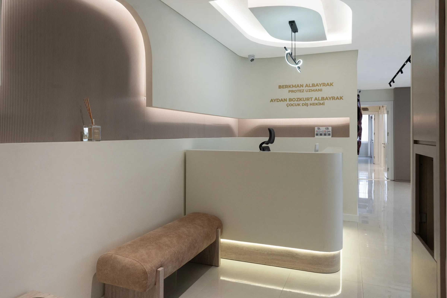
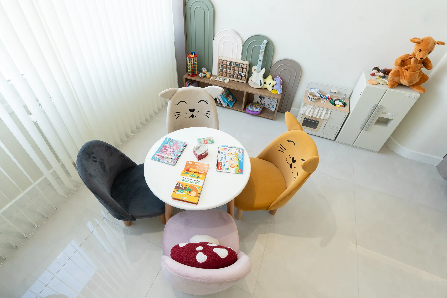
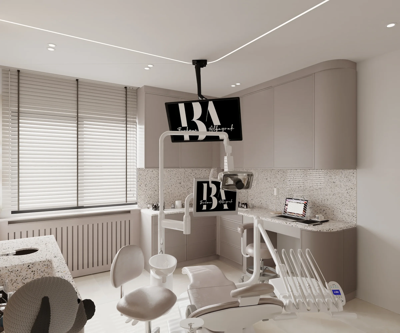
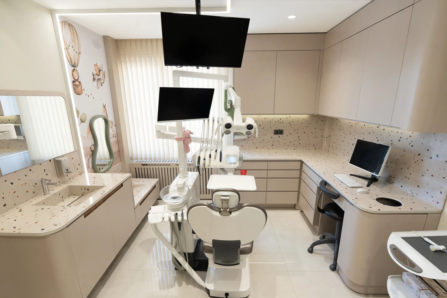
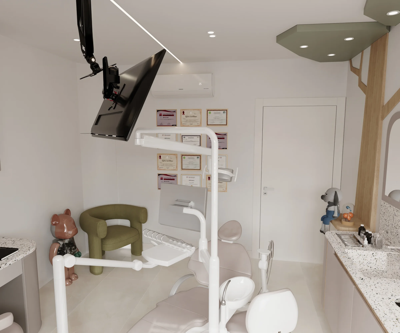
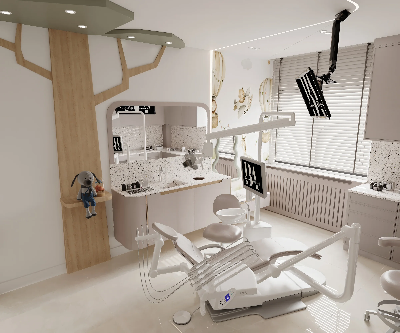
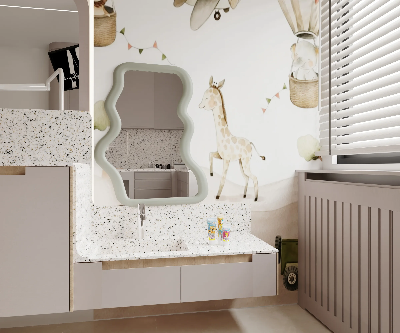
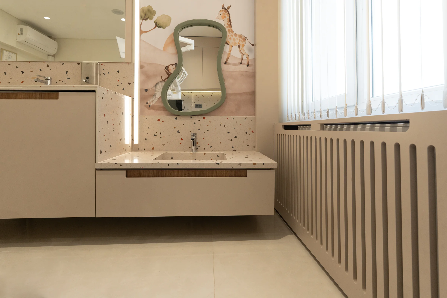
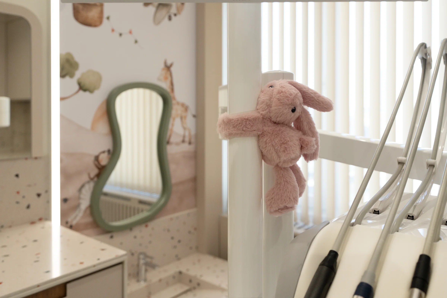
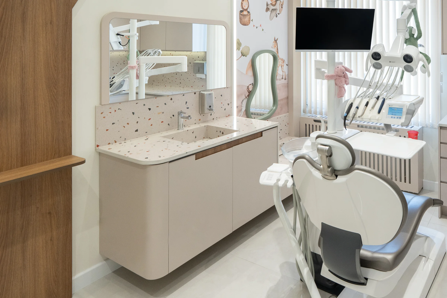
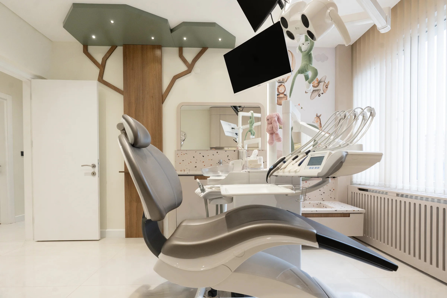
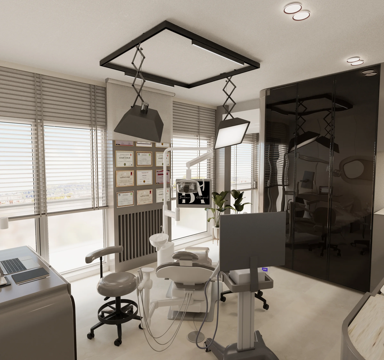
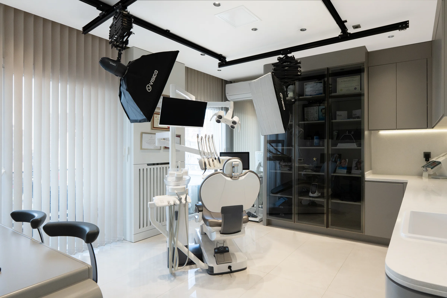
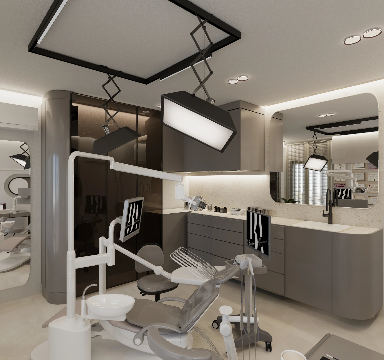
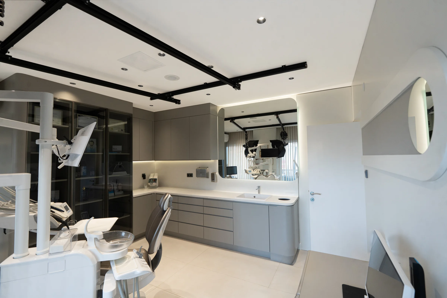
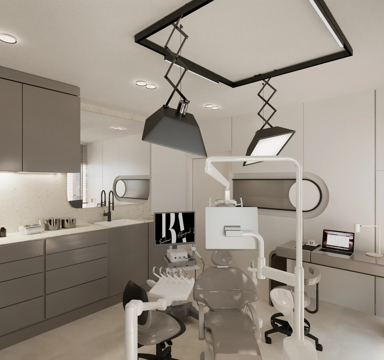
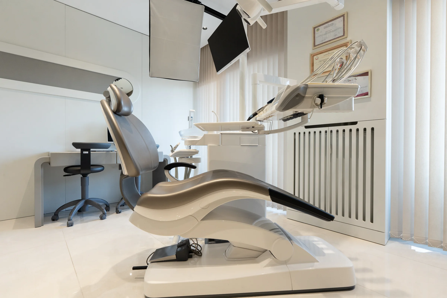
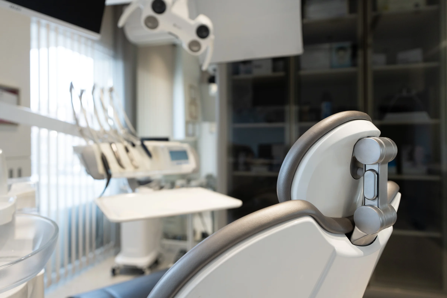
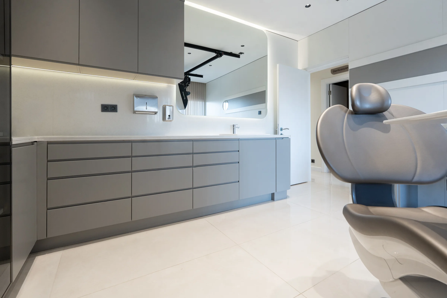
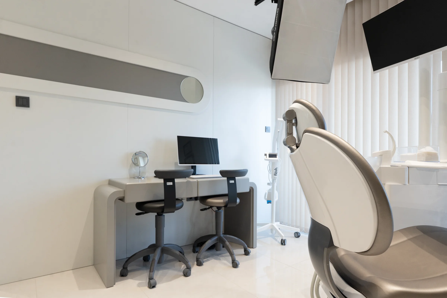
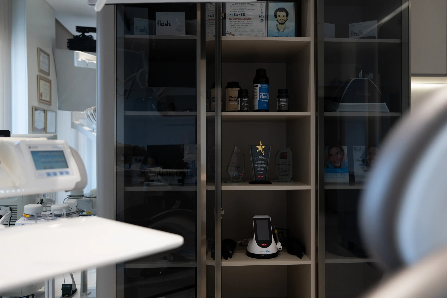
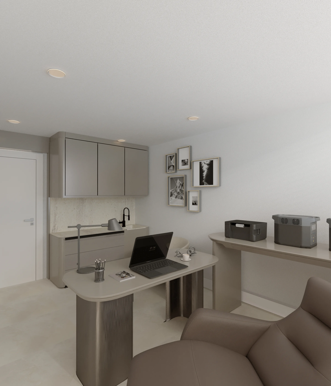
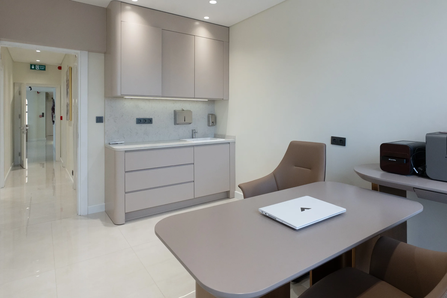
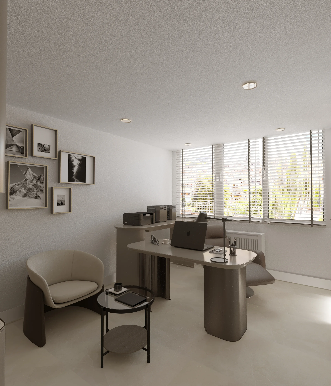
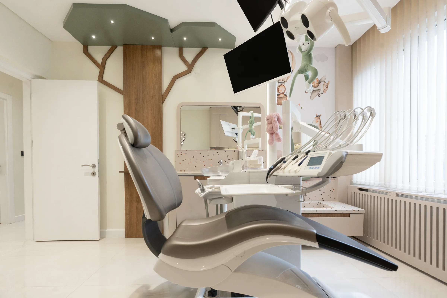
BA Clinic was designed with a contemporary healthcare spatial approach that prioritises patient comfort and a sense of trust. Waiting areas, examination rooms and the children's clinic were planned with generous spatial organisation, natural tones and balanced lighting to support the user experience.
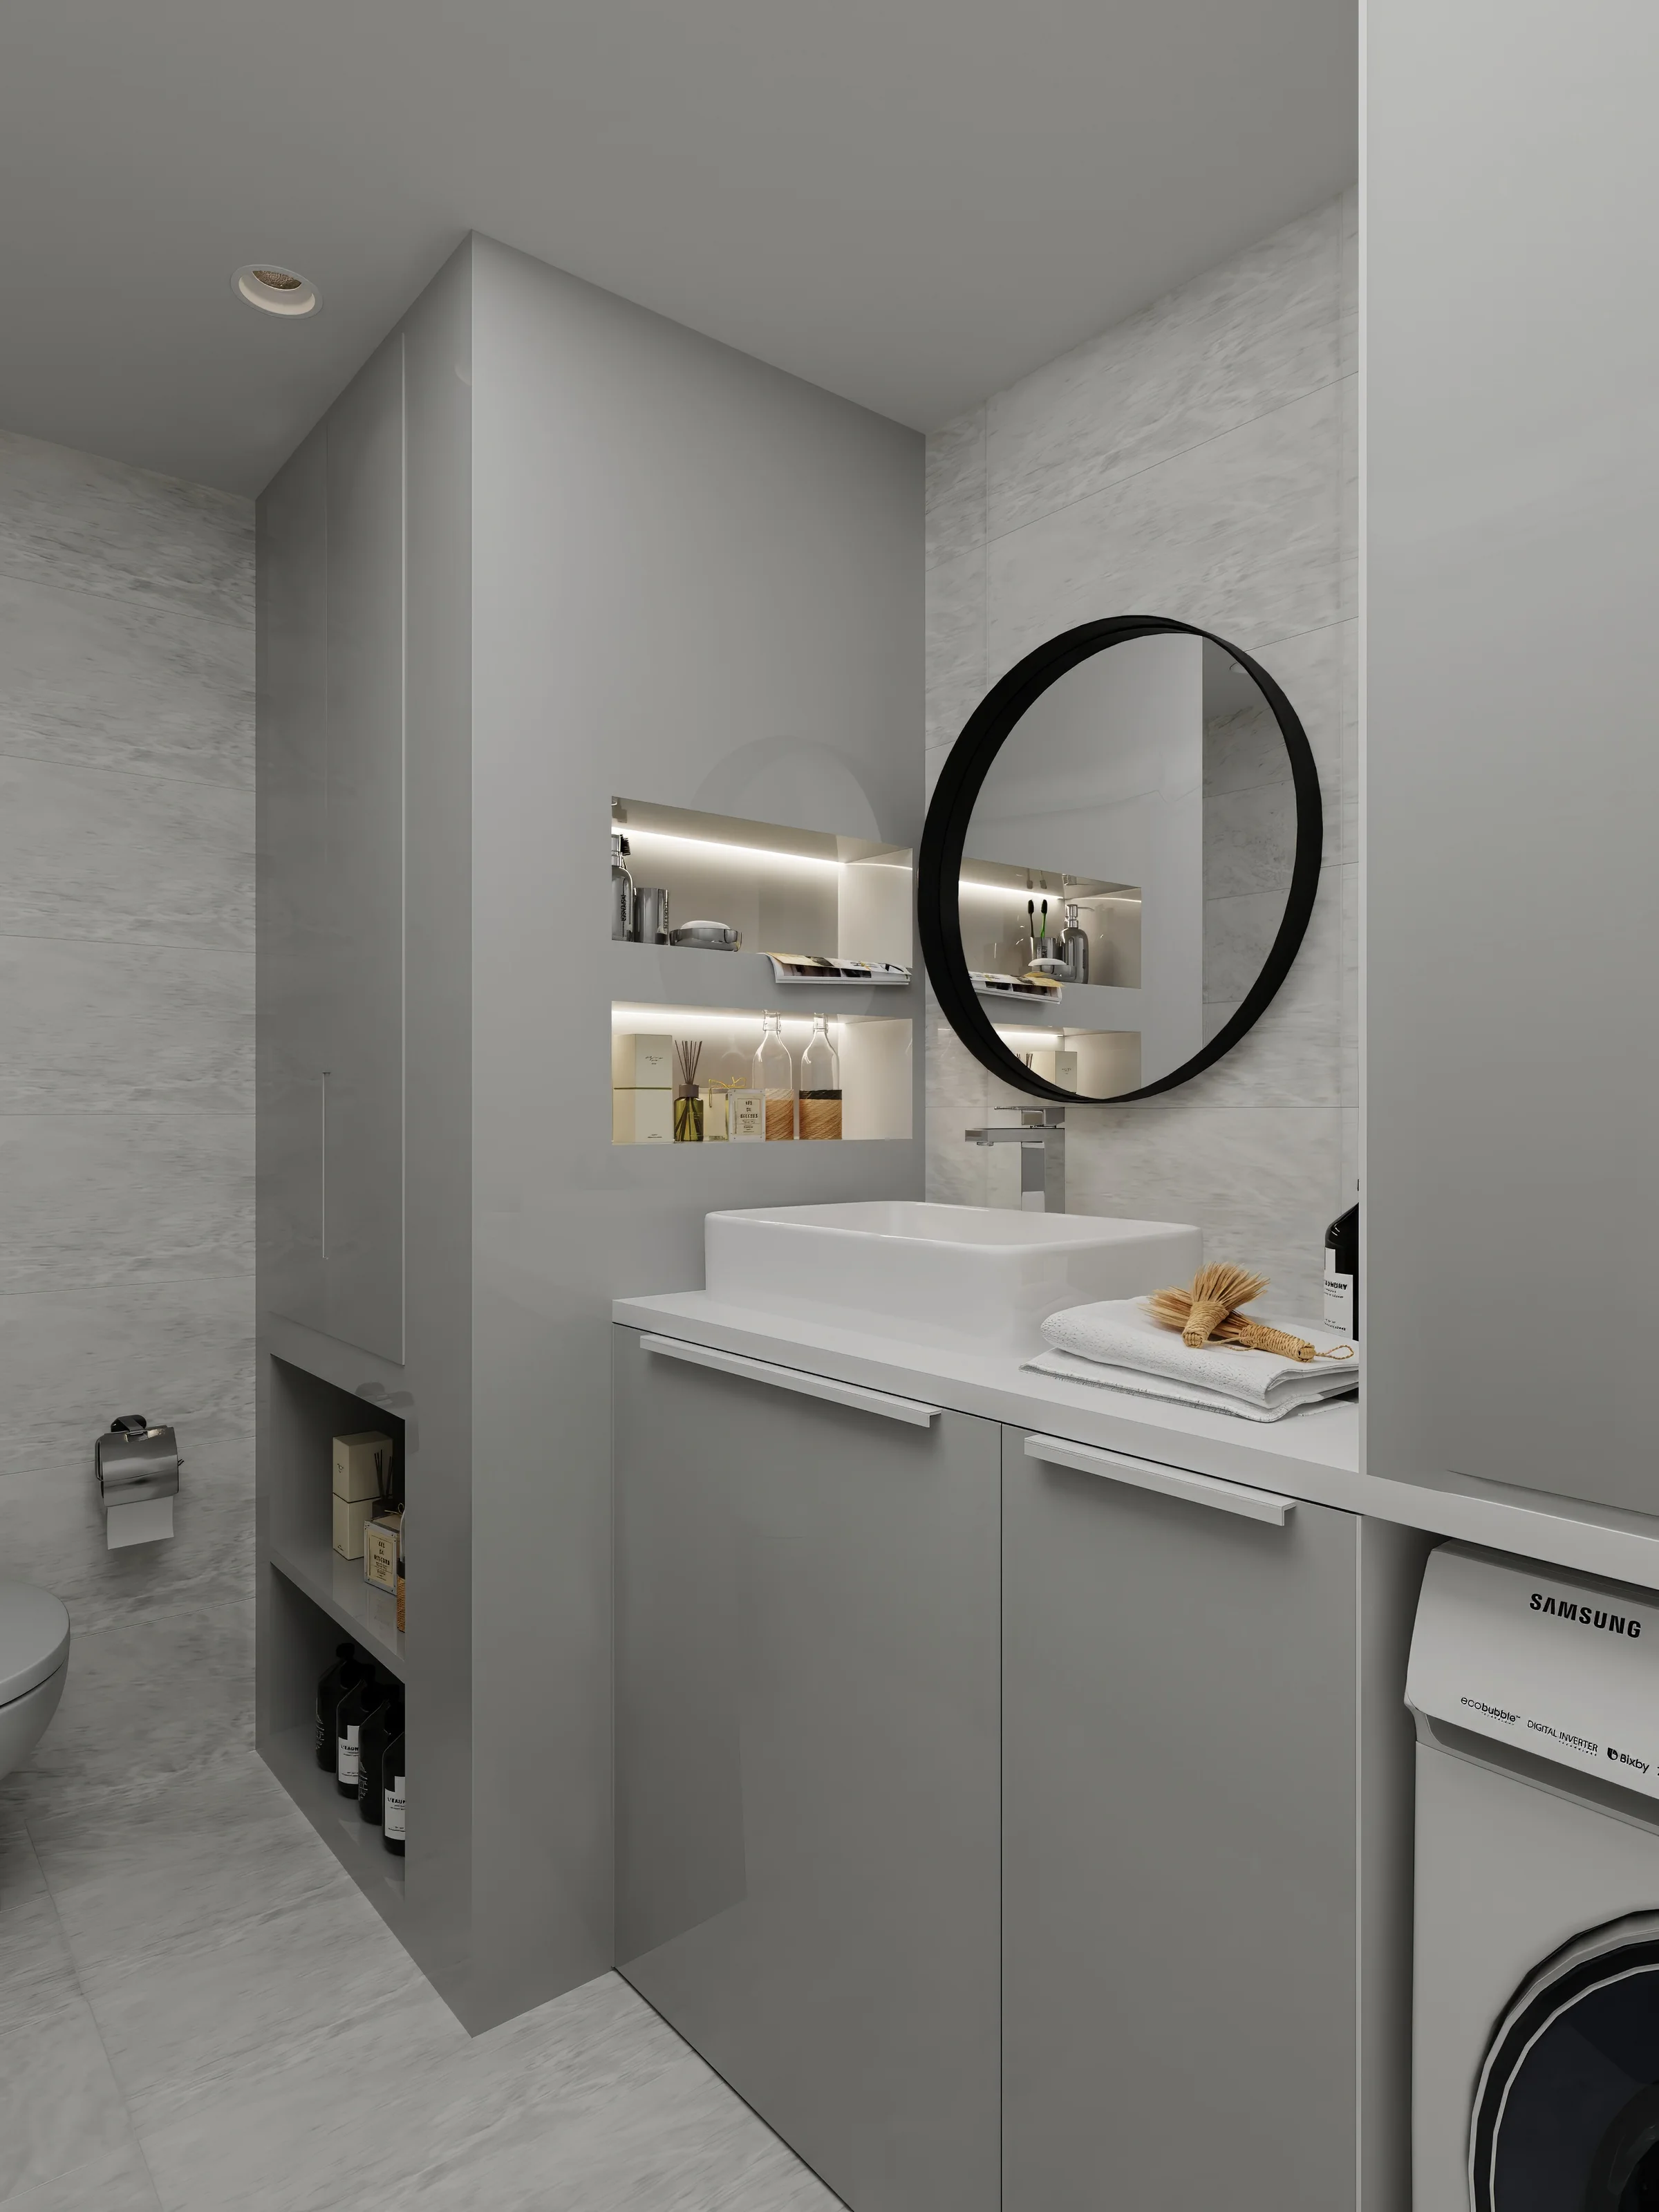
A holistic design language was established across children's and adult clinics, entrance areas, lounge zones and support spaces. Hygiene, functionality and aesthetic criteria were addressed together to create environments that support healthcare professionals while offering patients a warm, inviting atmosphere.
Thinking of a similar project?