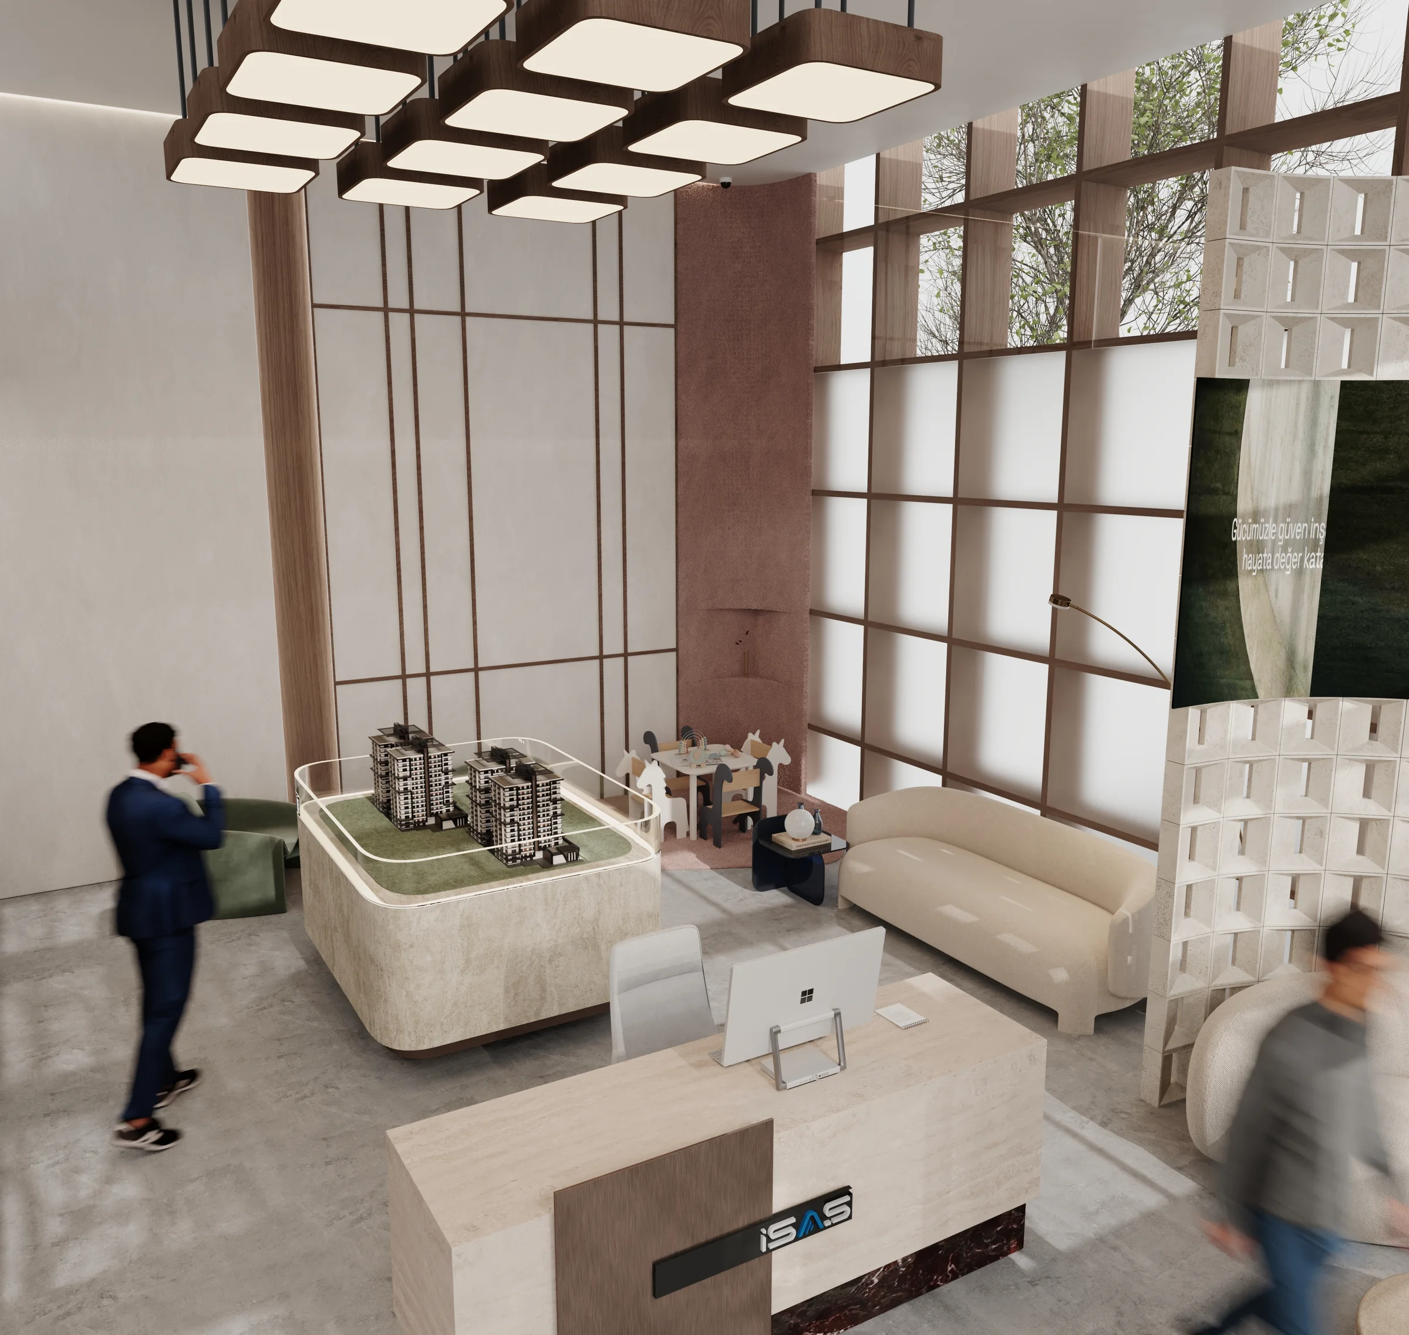
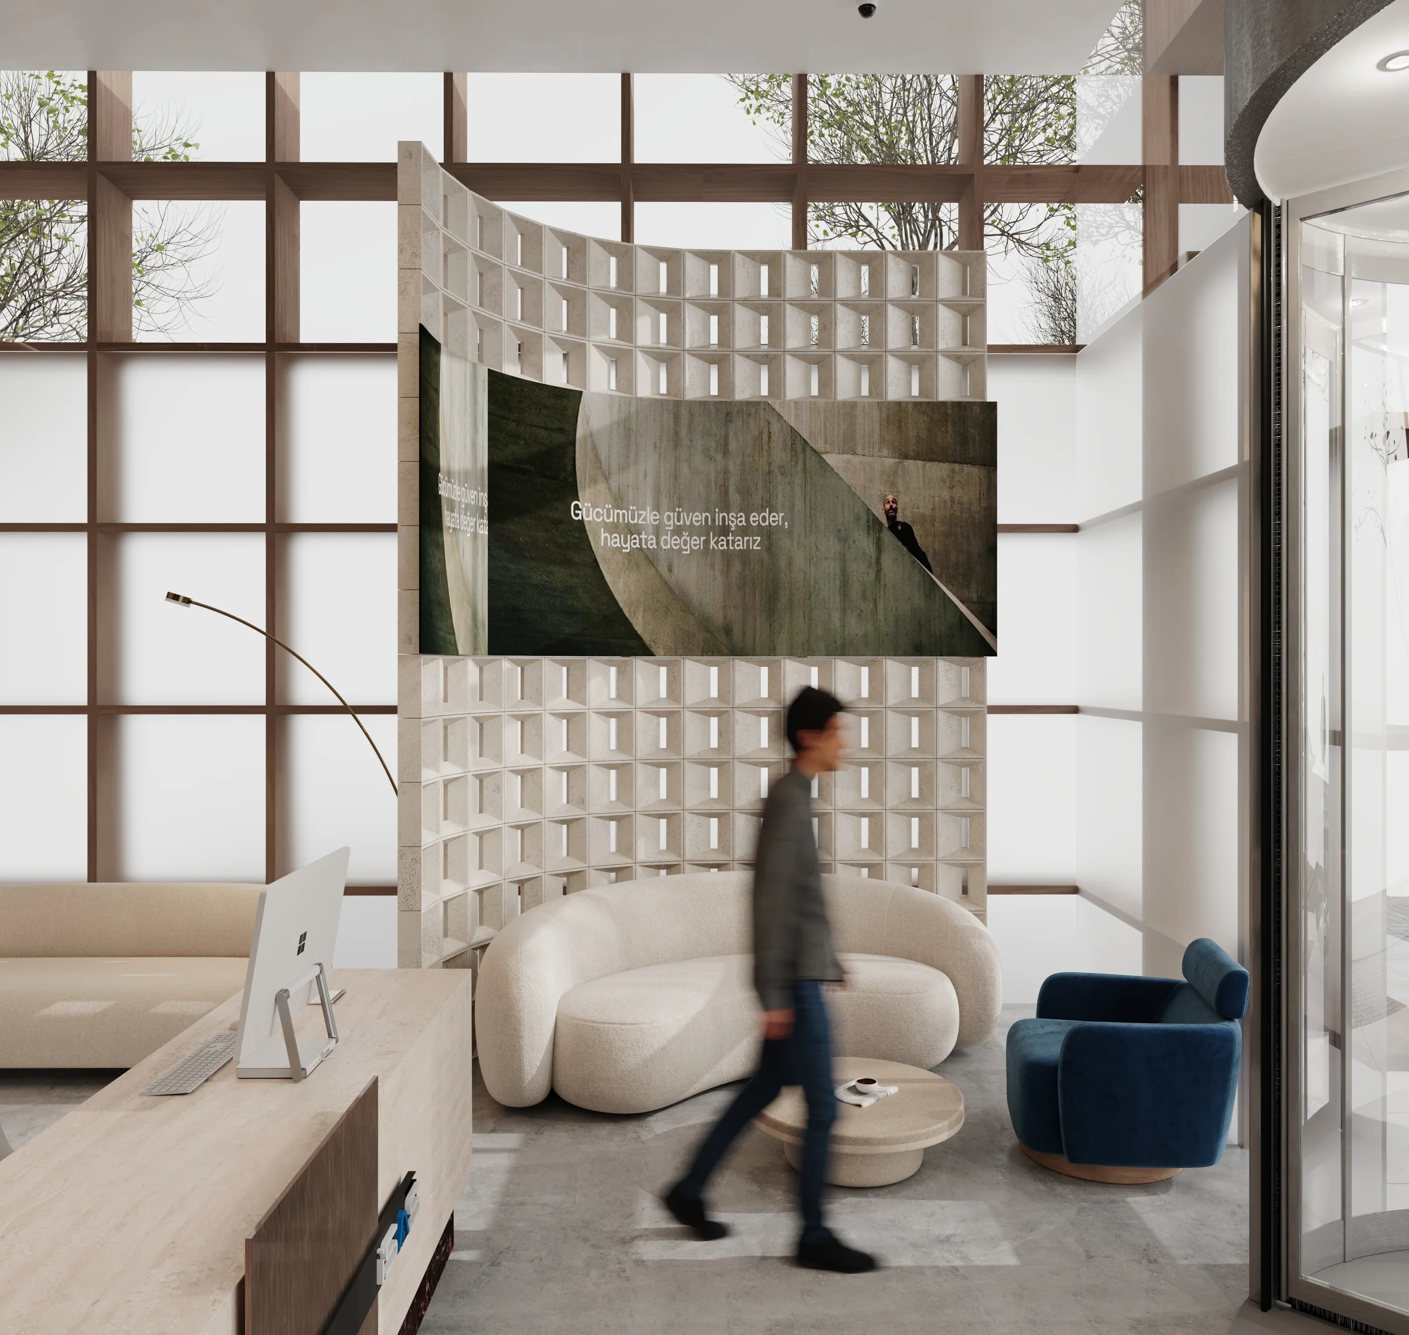
01Waiting Area

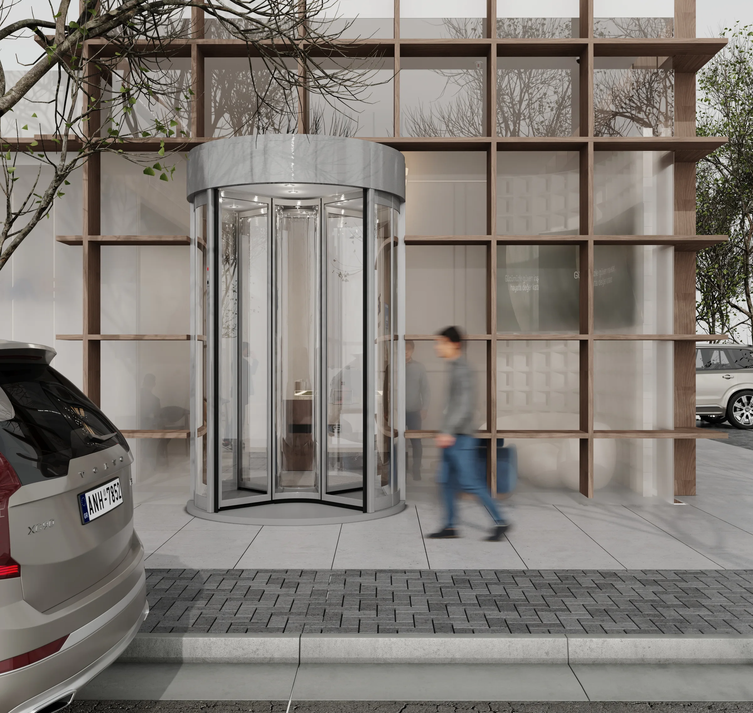
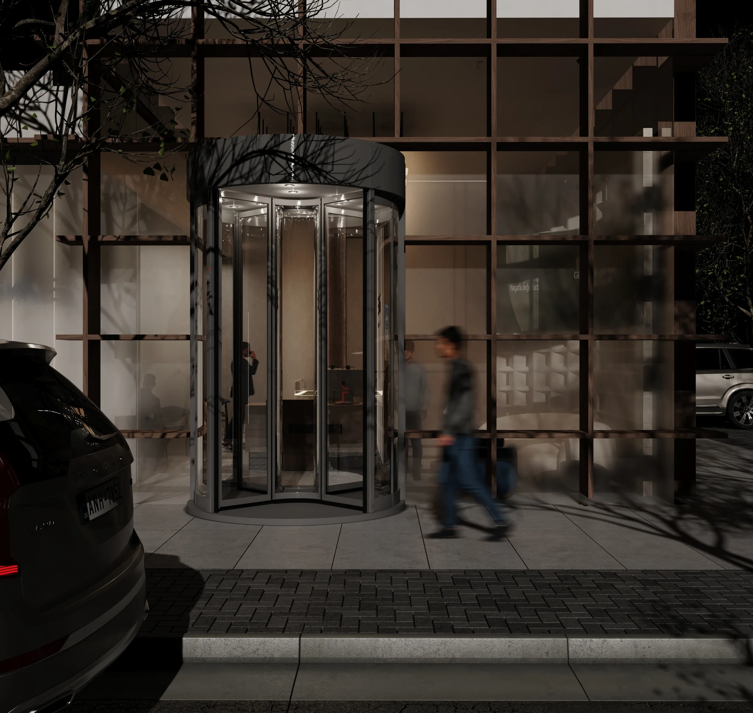
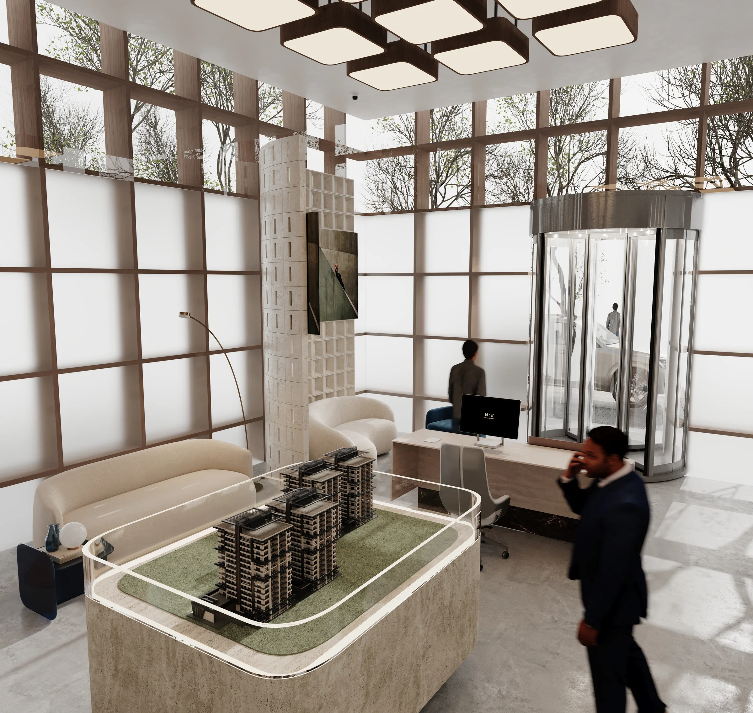
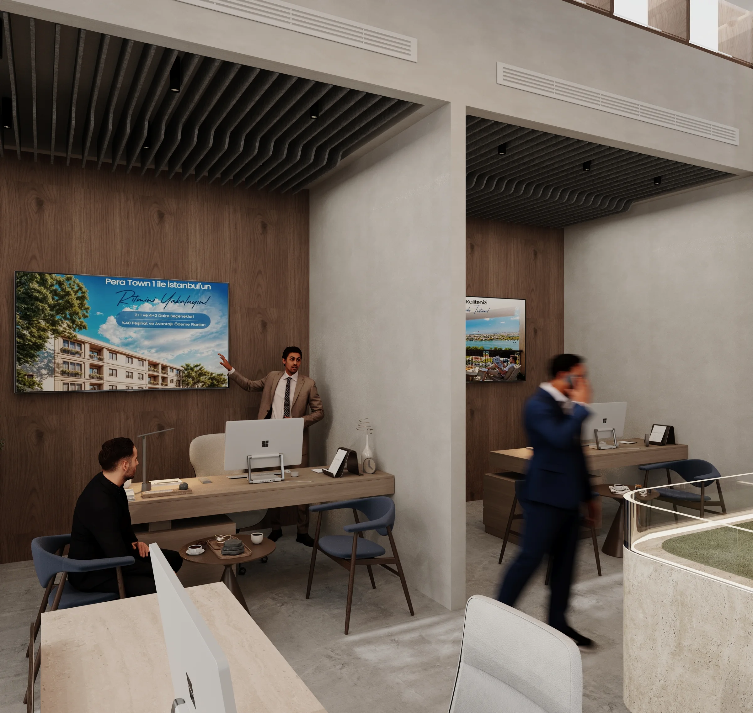
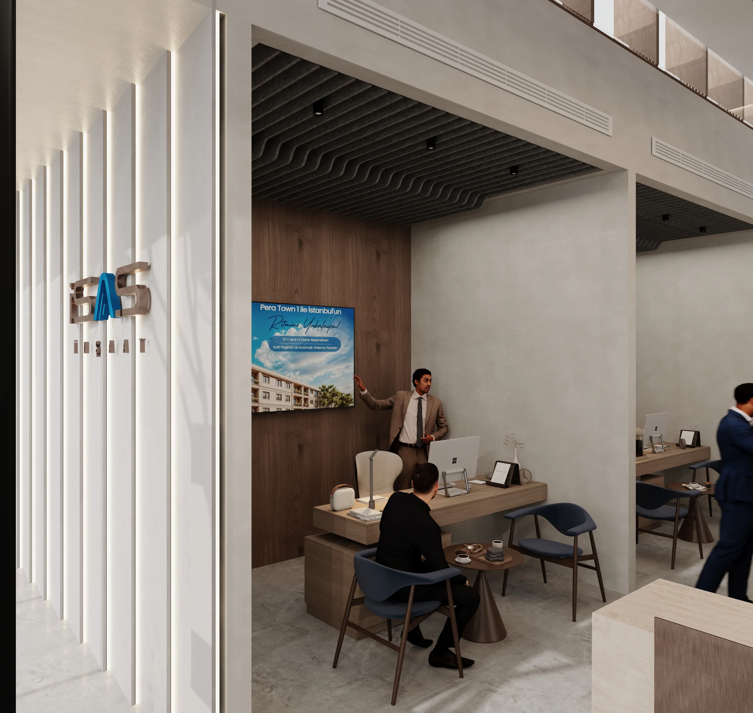
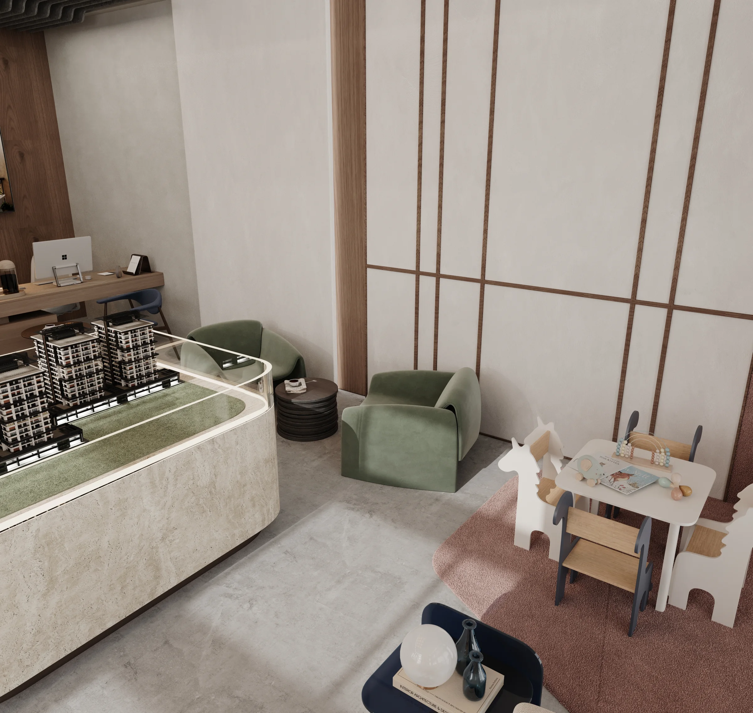
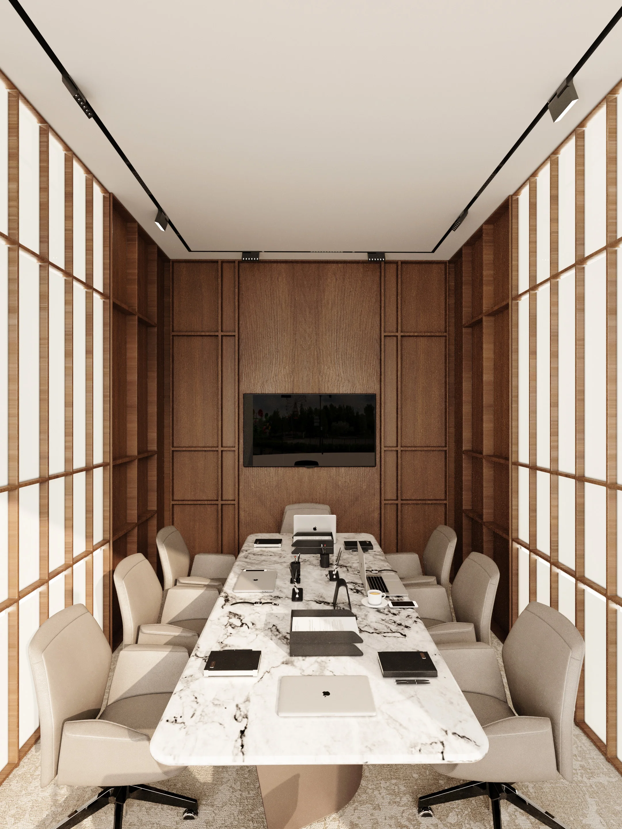
The İSAŞ Bahriye Sales Office project designed the first-point reception area, sales consultation offices, meeting room and model display section with a contemporary interior approach. Expansive glazing, natural materials and refined details created a bright, prestigious sales office that reinforces corporate identity.
User experience, functionality and spatial flow were prioritised throughout the design process. Sales offices, the meeting room and model display area were planned for efficient use by both visitors and the sales team, while modern material selections and balanced lighting scenarios created a strong project presentation experience.
Thinking of a similar project?