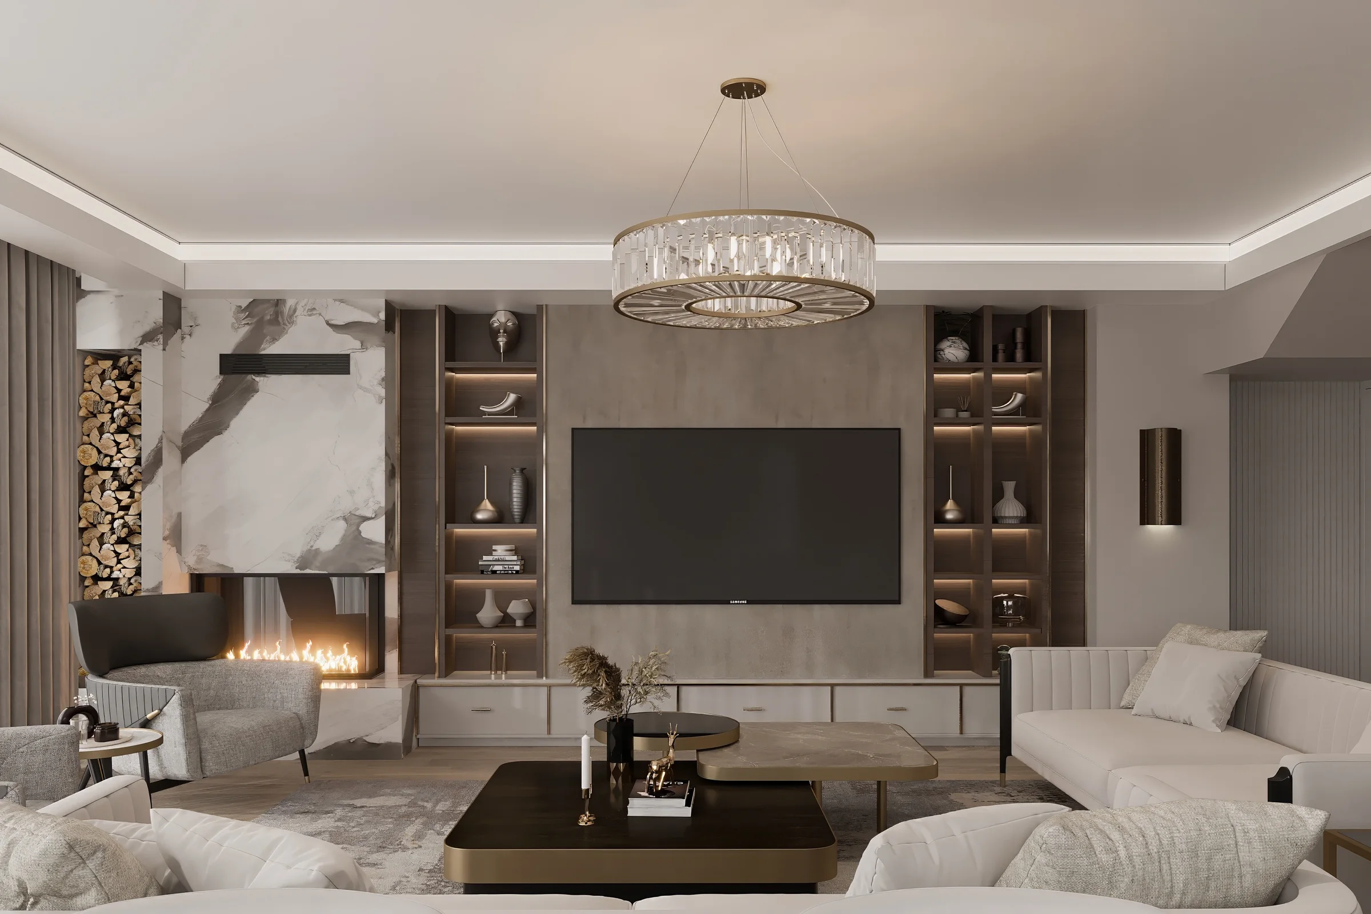
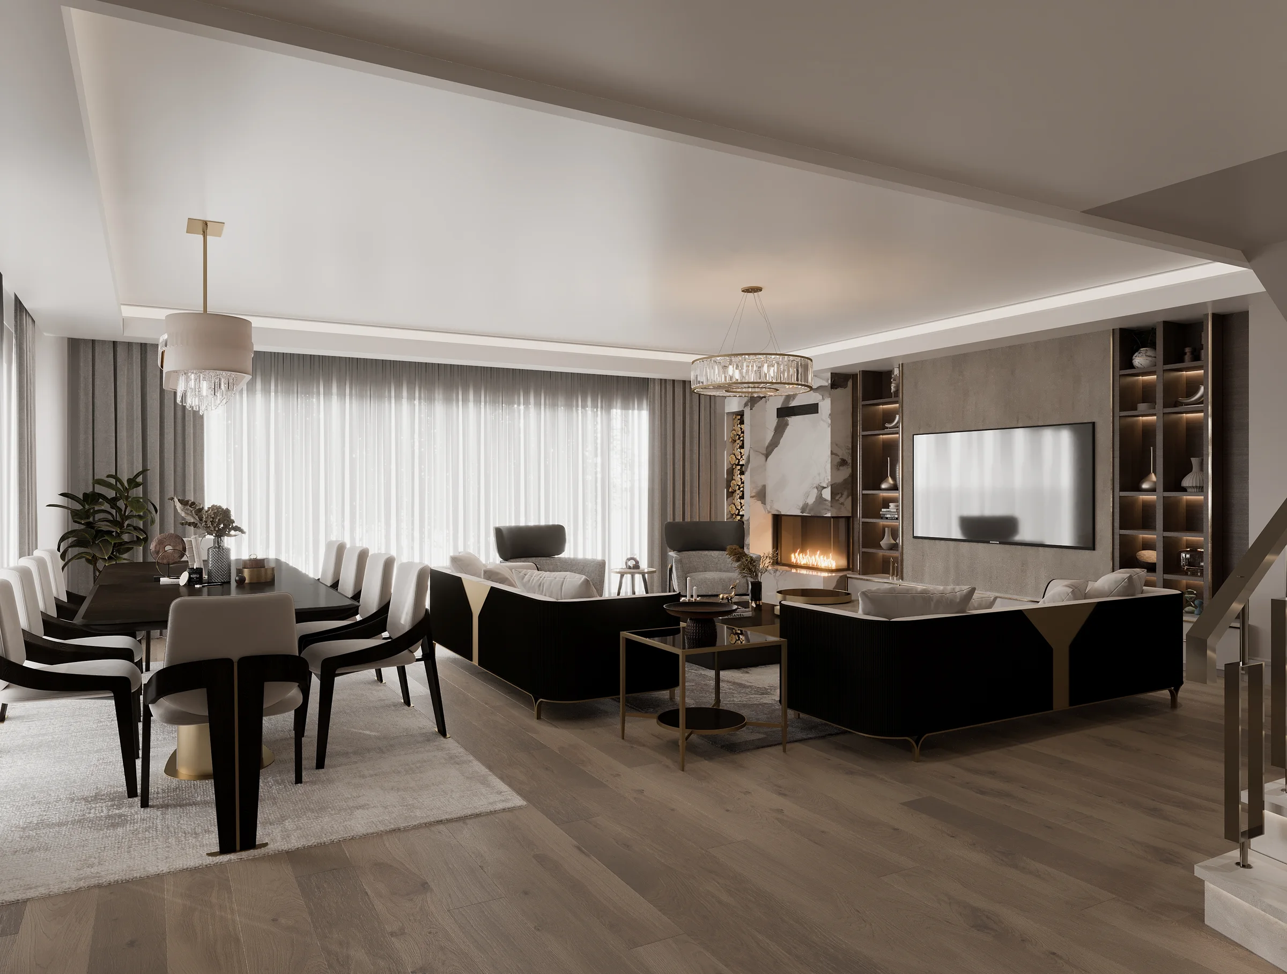
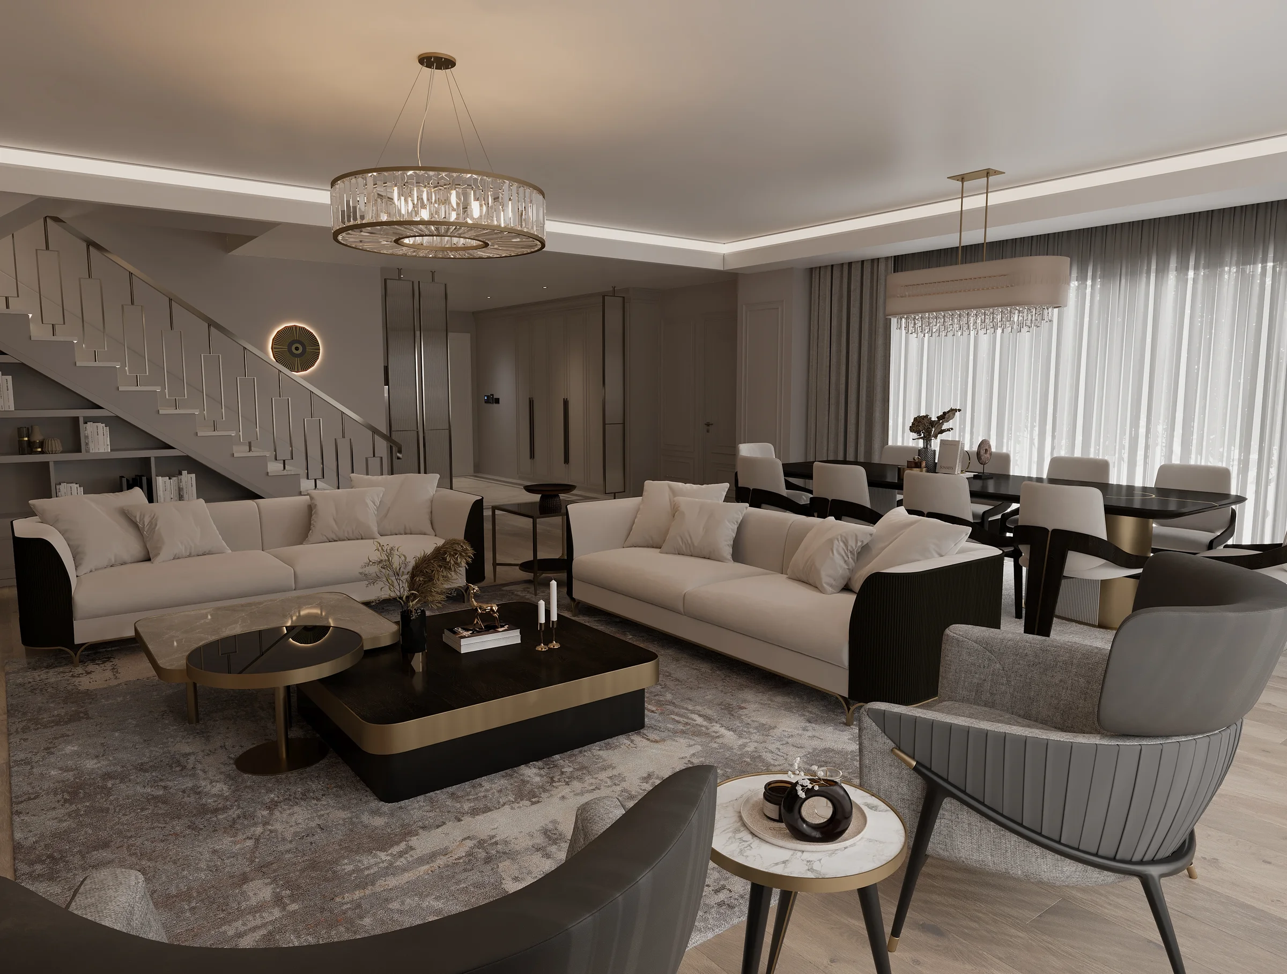
01Living Room

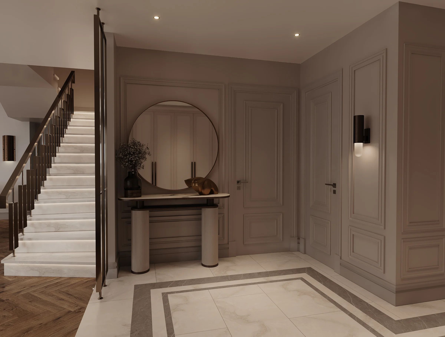
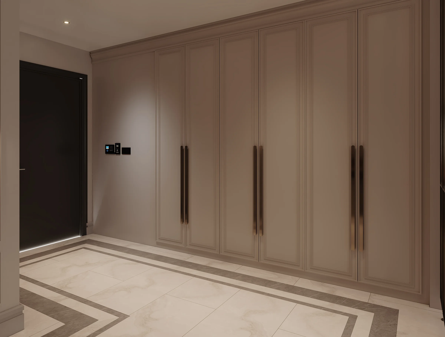
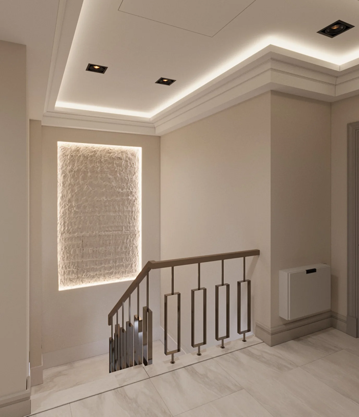
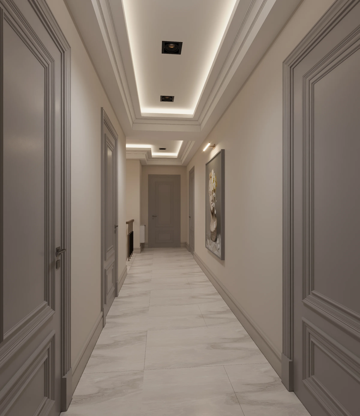
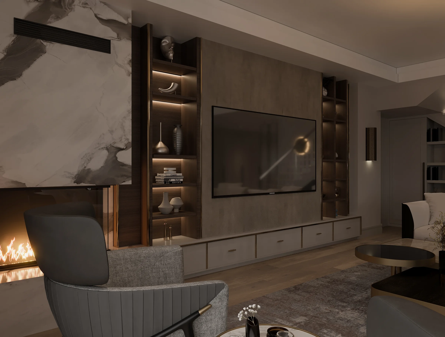
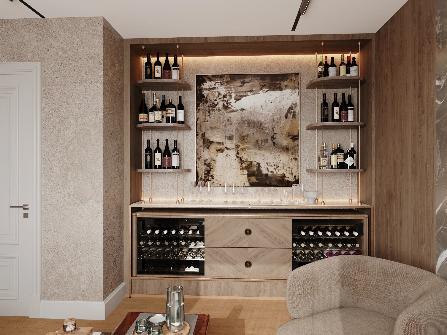
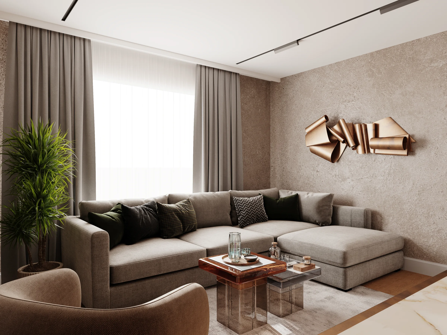
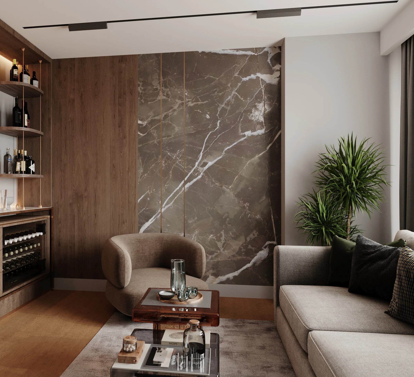
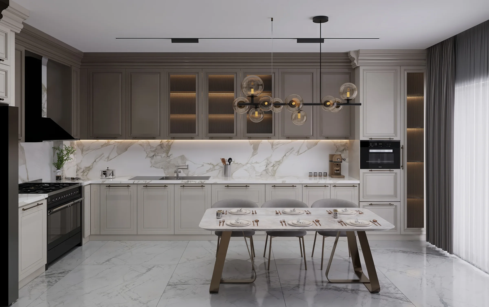
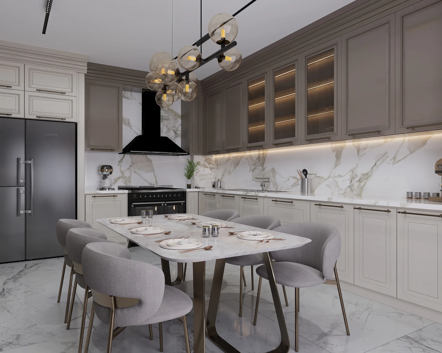
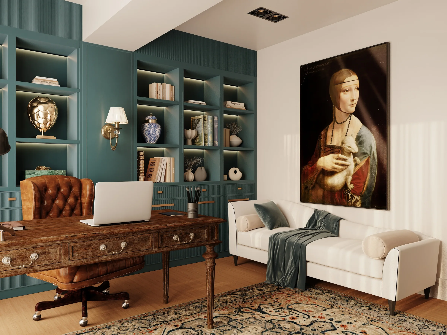
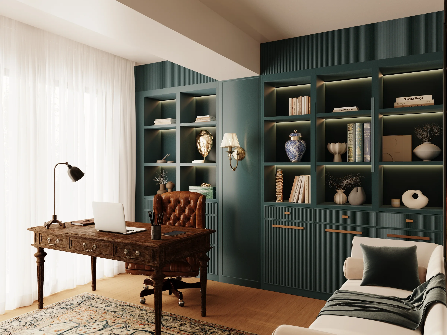
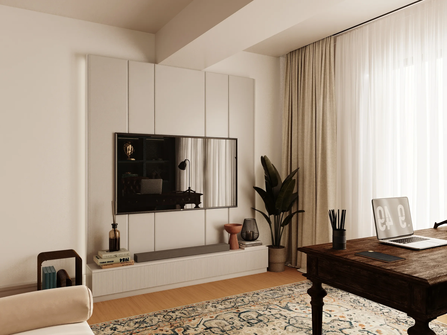
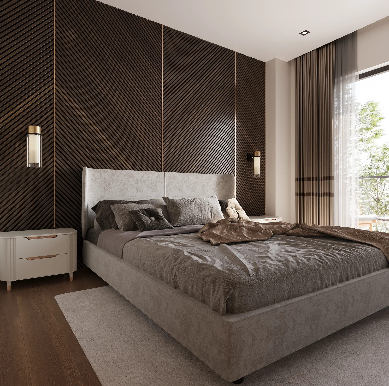
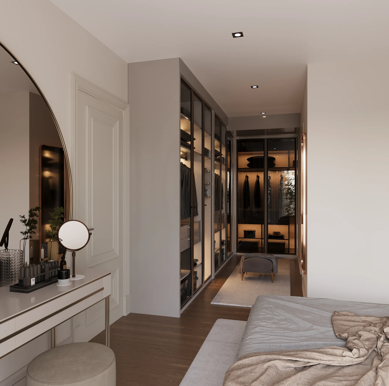
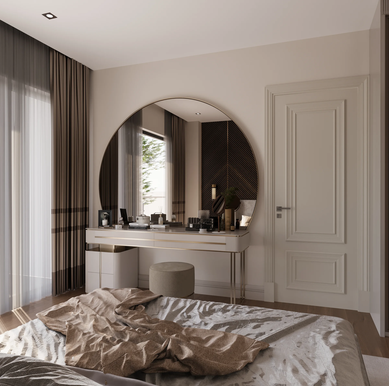
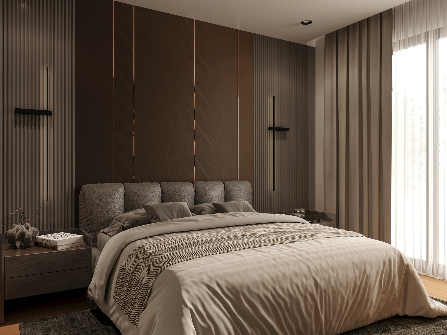
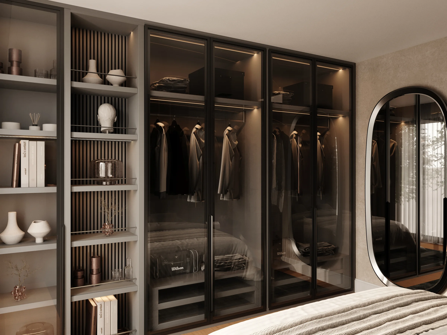
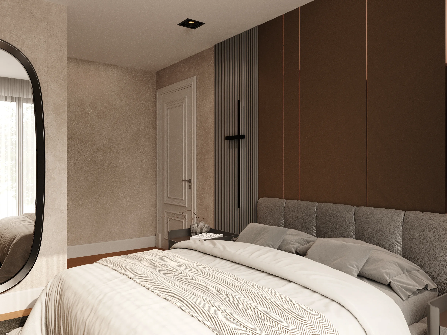
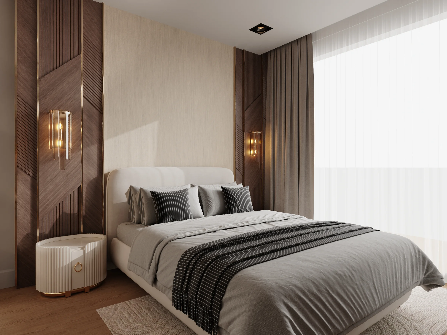
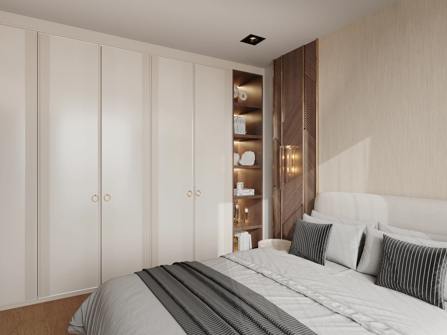
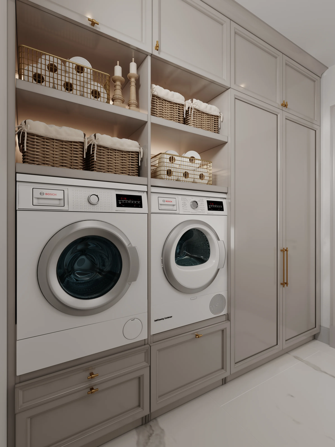
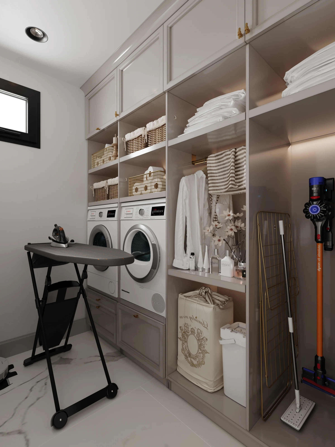
For the Tuzla BS Villa project, a comprehensive interior design was developed that reflects a modern living approach while prioritising comfort and functionality. Living room, kitchen, study, lounge areas, master suite, children's room, guest room and service spaces were addressed with a unified design language that establishes strong visual continuity between rooms.
Natural material textures, a warm colour palette and bespoke built-in furniture were used to achieve a timeless living atmosphere. Lighting scenarios, storage solutions and user-focused details were carefully planned, and professional 3D visualisations presented design decisions thoroughly before implementation.
Thinking of a similar project?