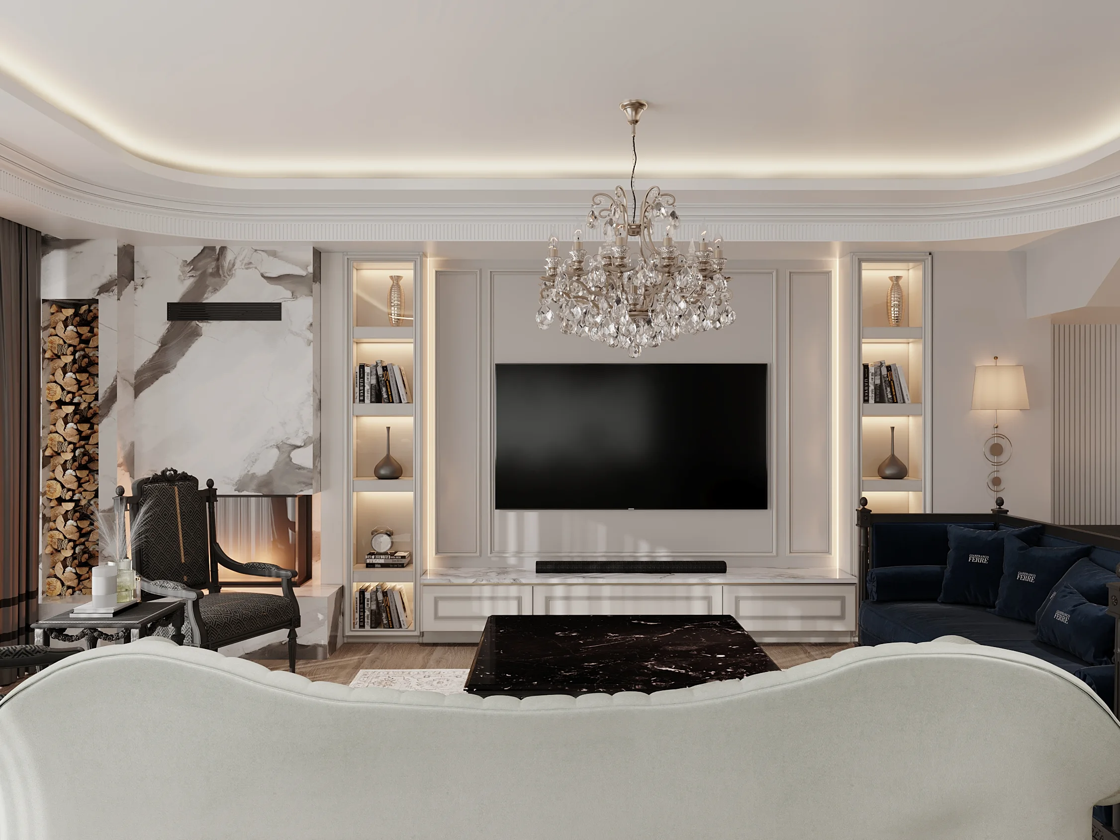
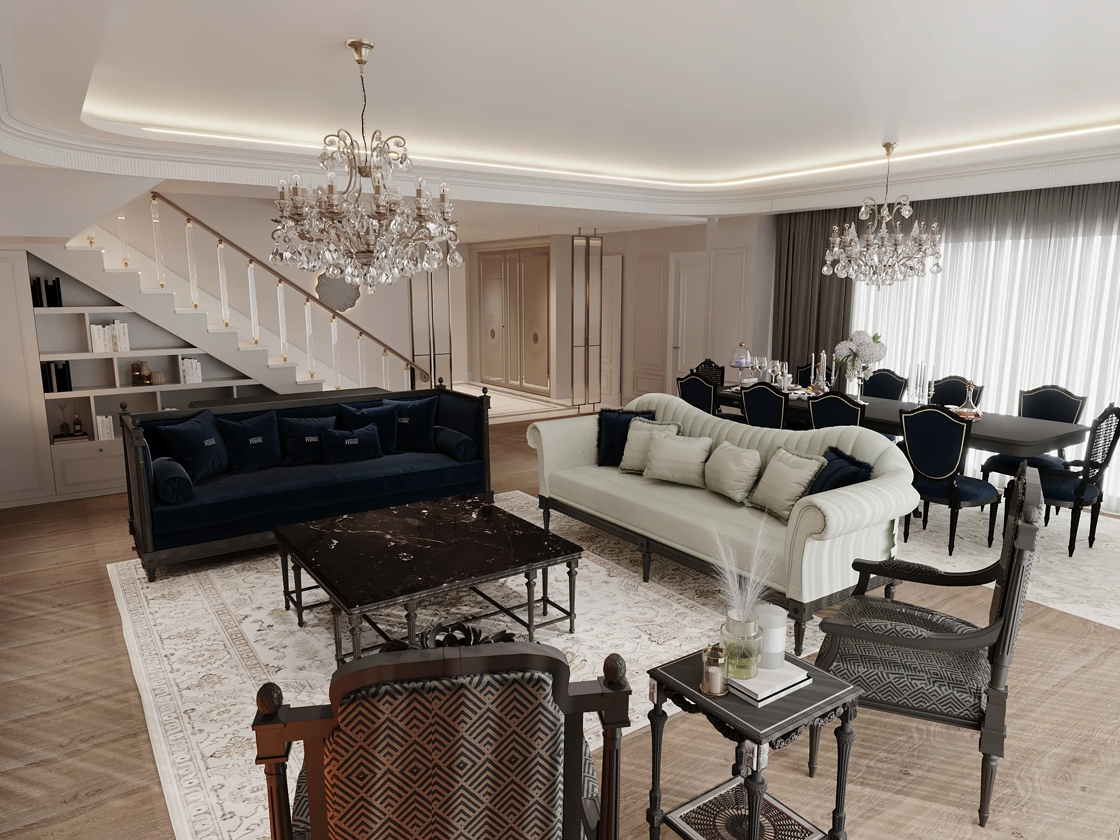
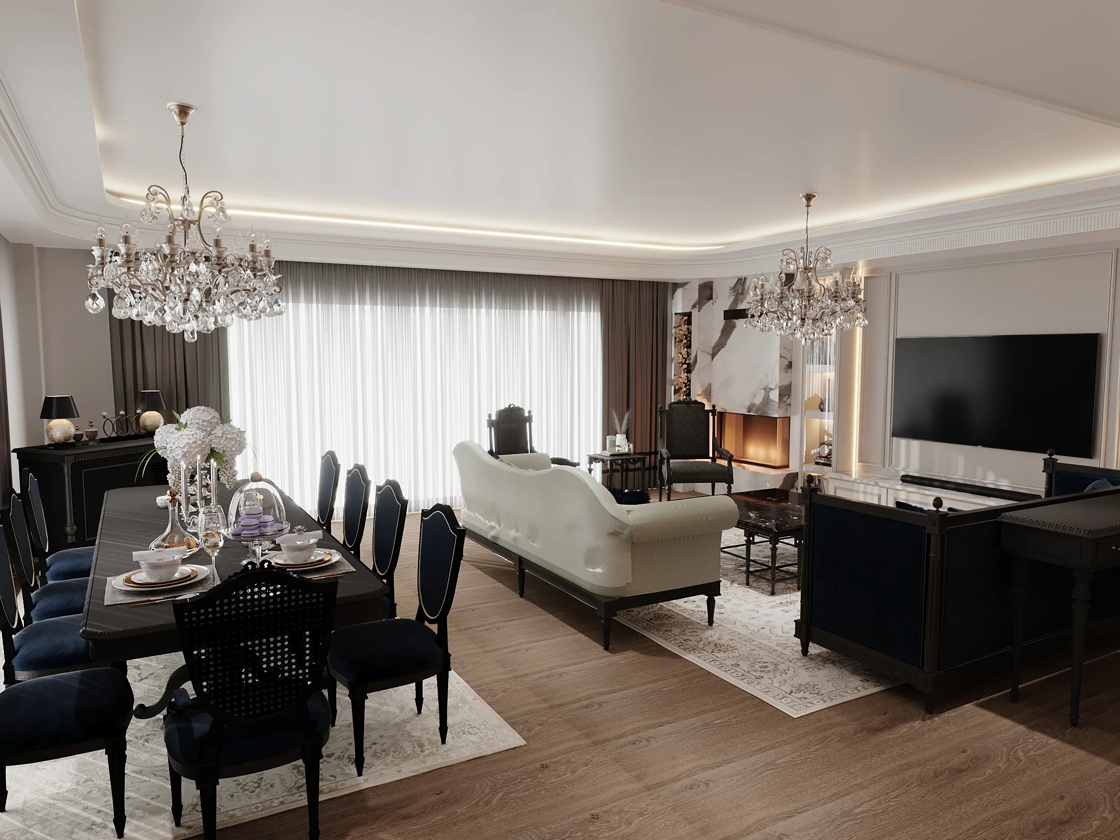
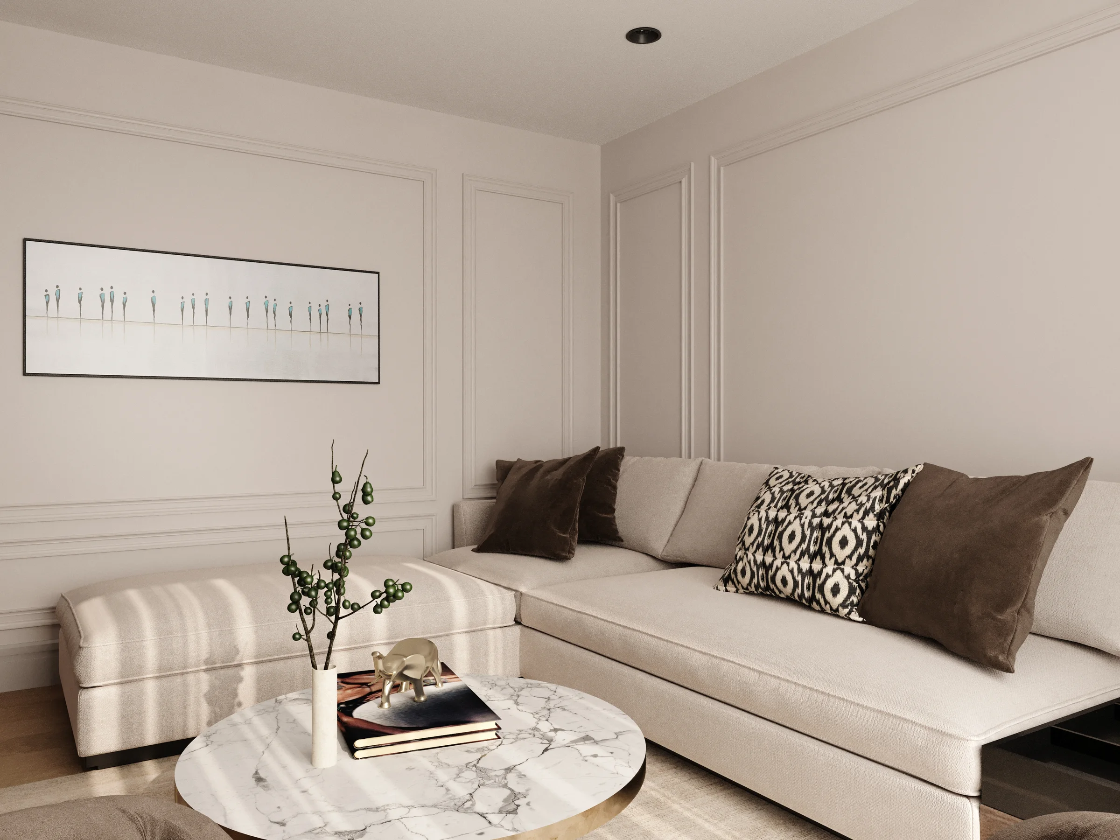
01Living Room

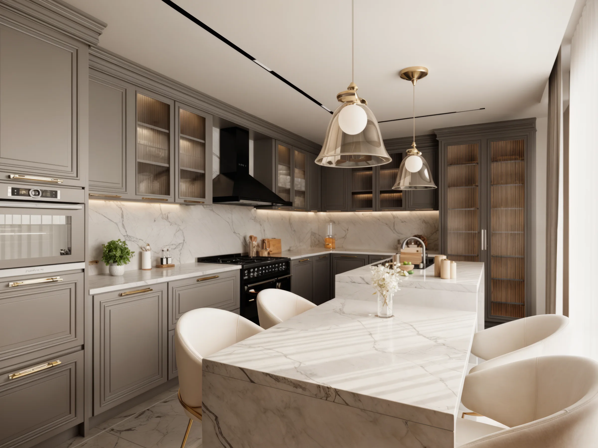
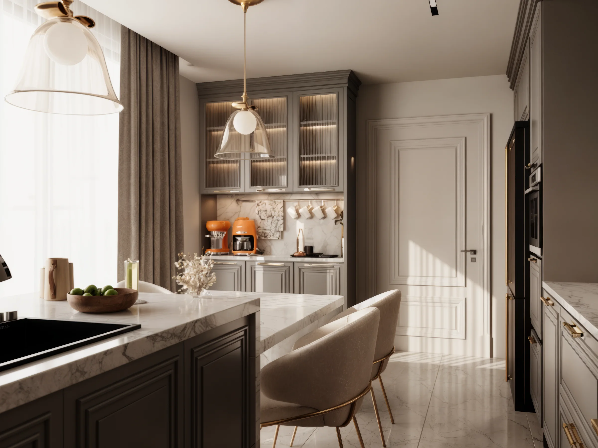
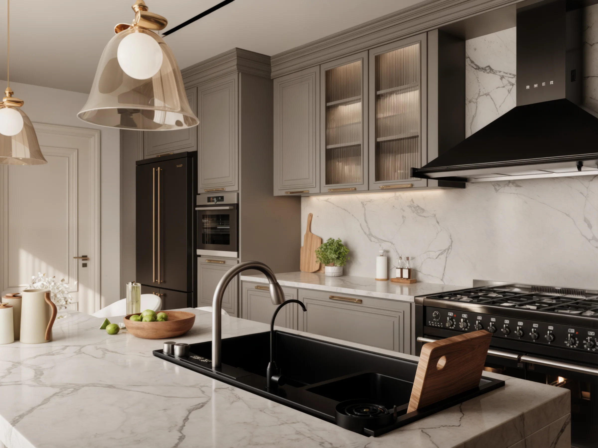
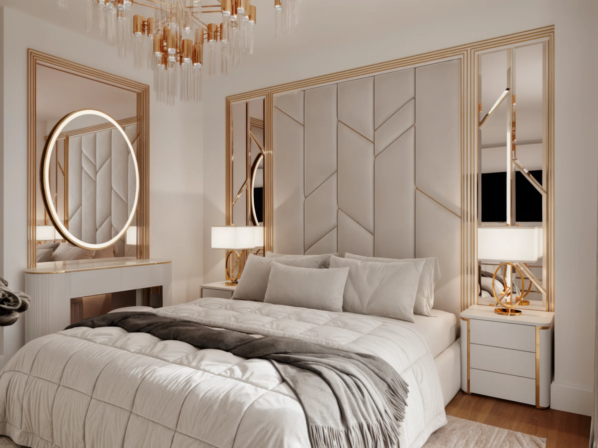
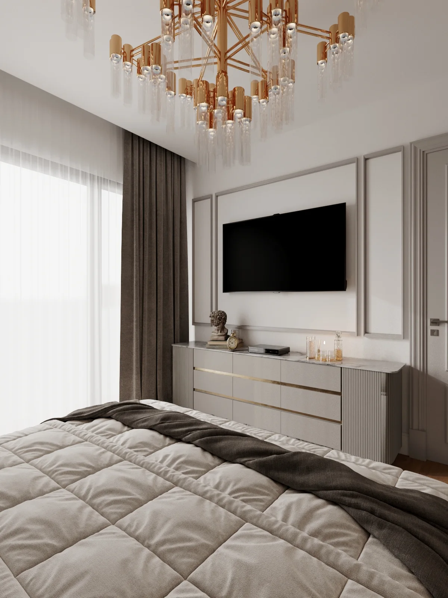
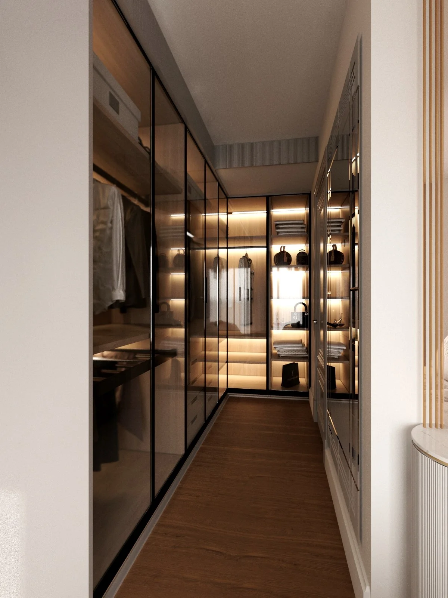
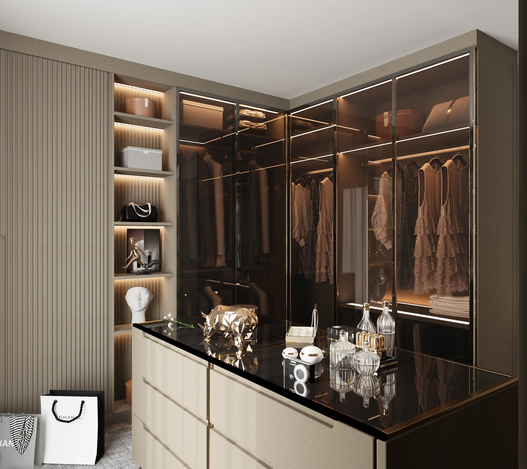
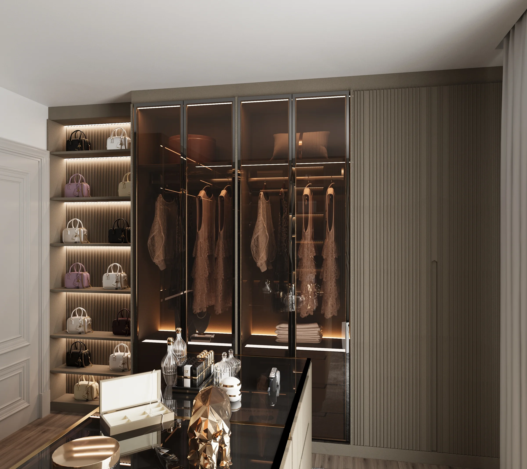
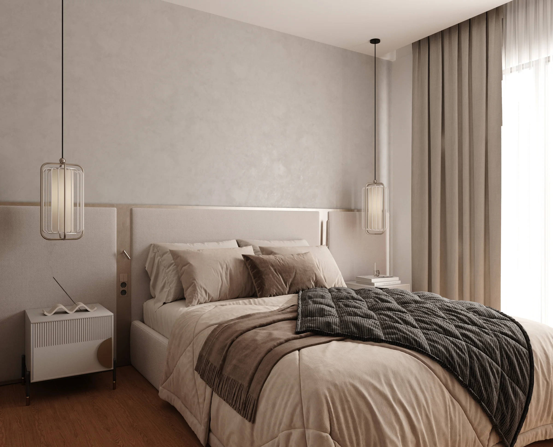
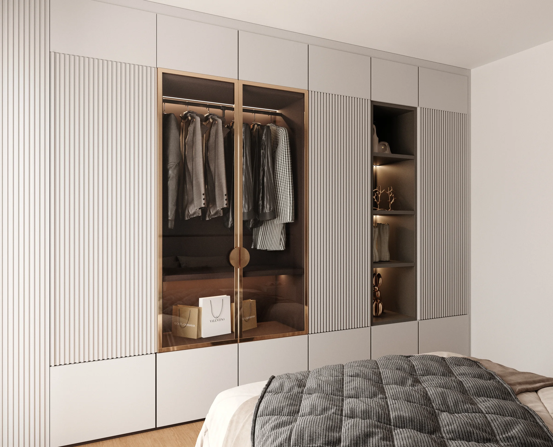
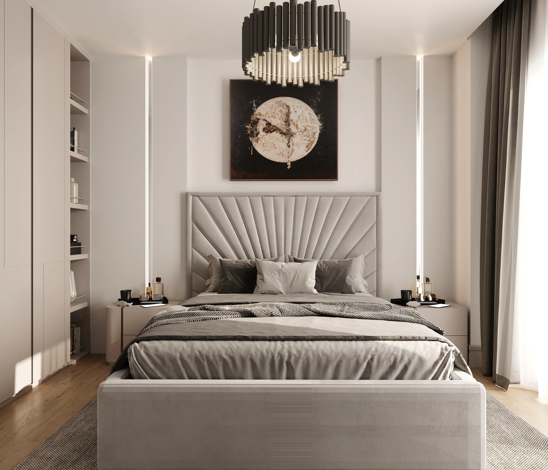
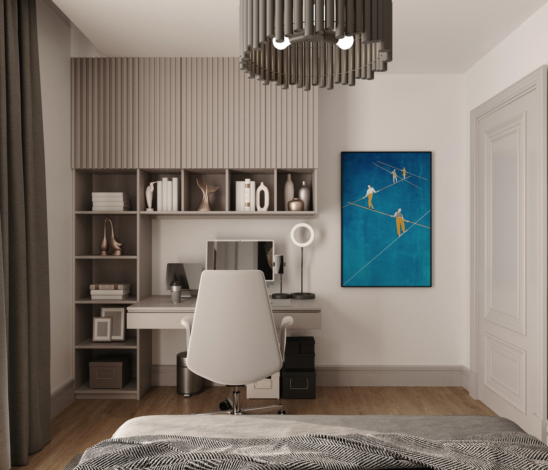
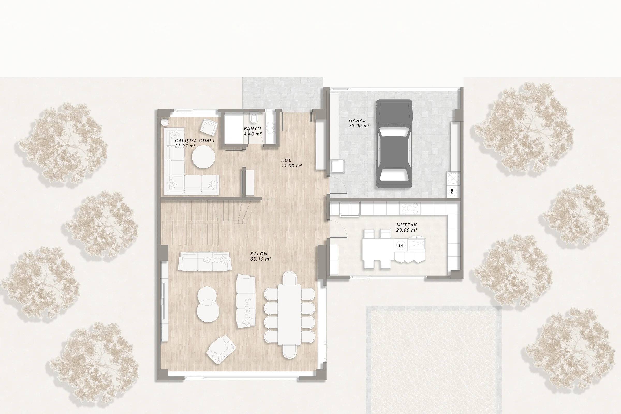
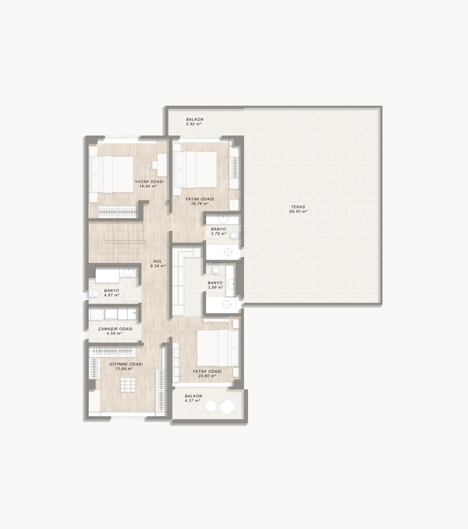
The Tuzla ÖA Residence was developed with a functional and timeless residential design approach suited to modern living habits. Open-plan living areas, private rooms and storage solutions were planned according to user needs, while a natural material palette and restrained design language created a warm, balanced interior atmosphere.
Interior design, 3D visualisation and implementation drawings were prepared for the project. Living areas, kitchen, master suite, teen room and dressing spaces were addressed with a complementary design language, bringing aesthetics and functionality together through detail solutions and spatial organisation.
Thinking of a similar project?