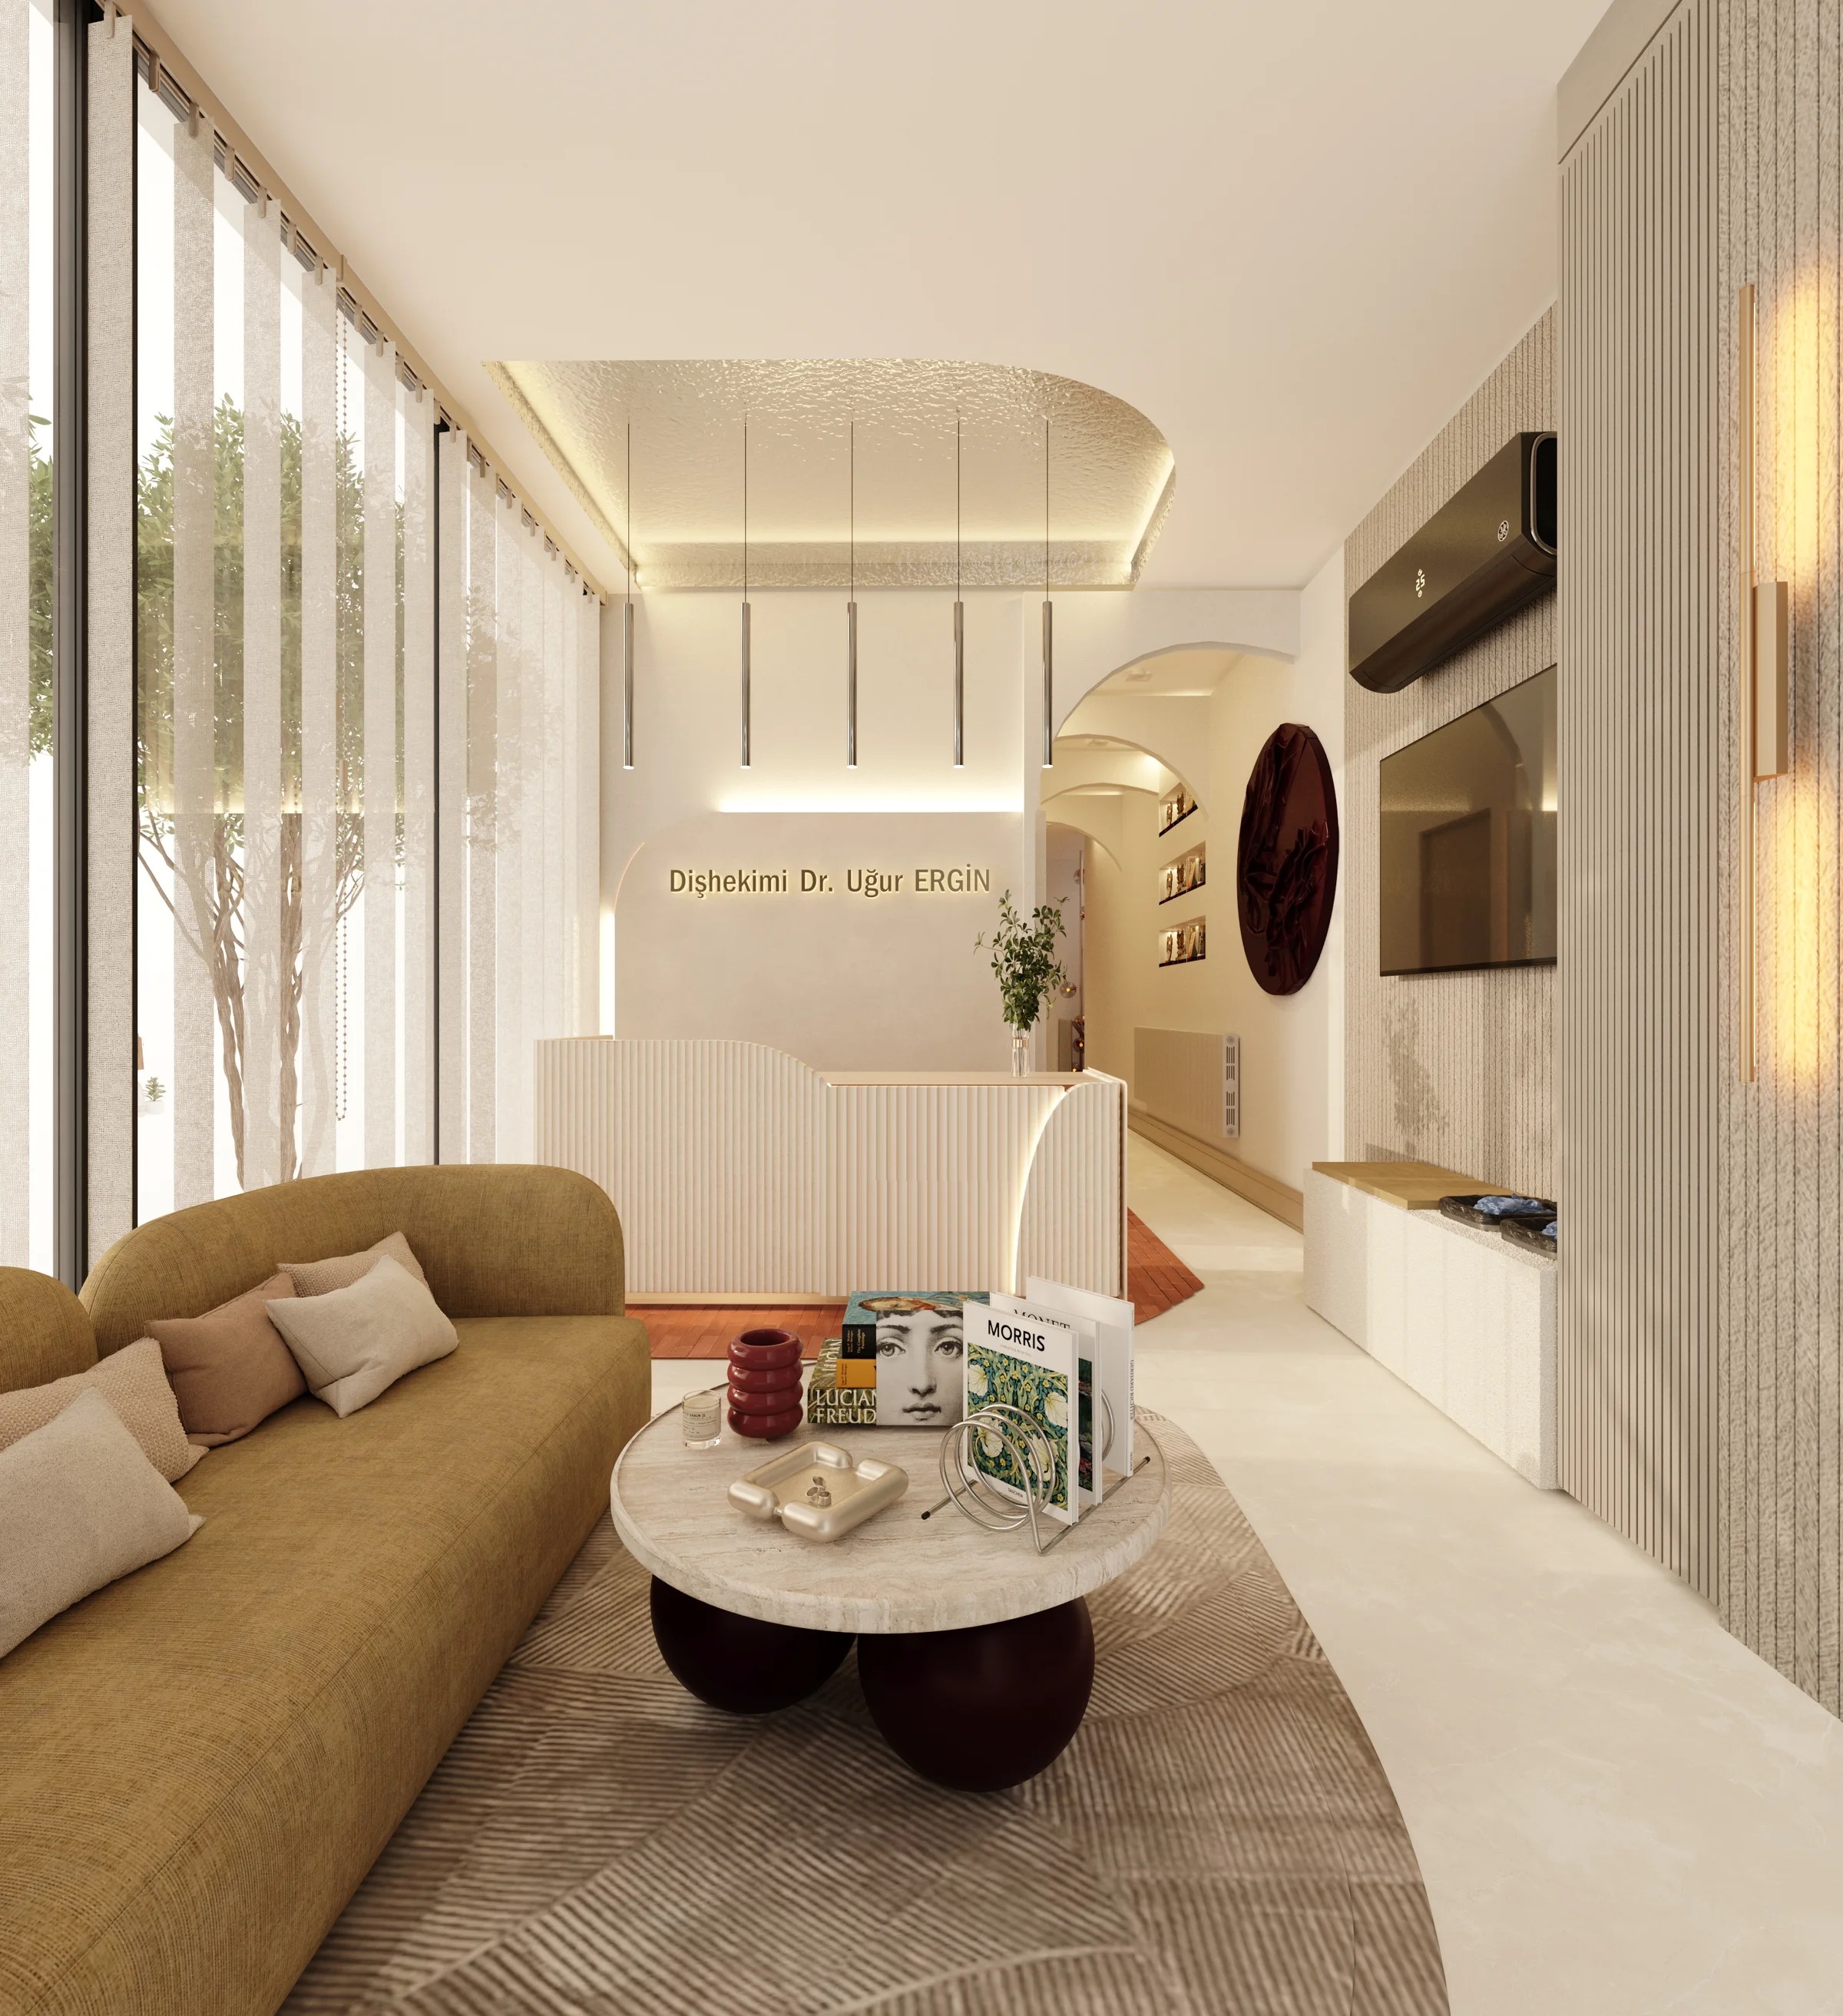
01Waiting Area

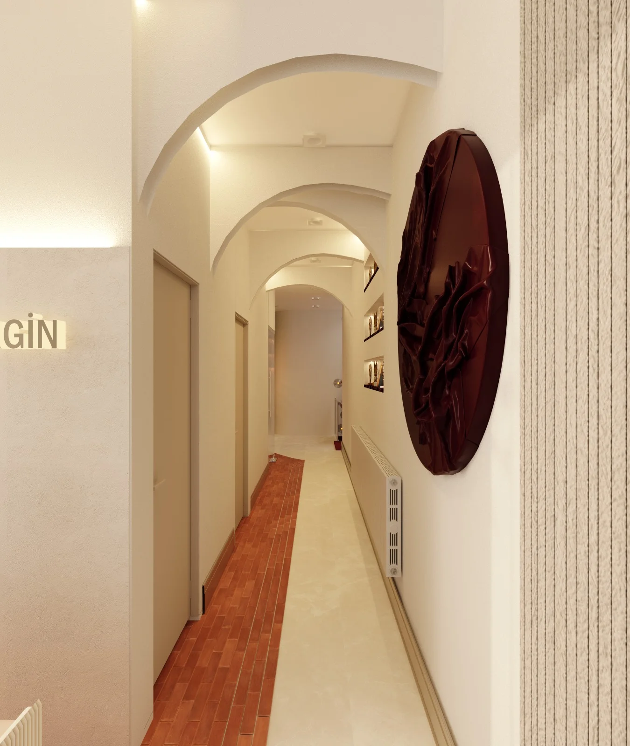
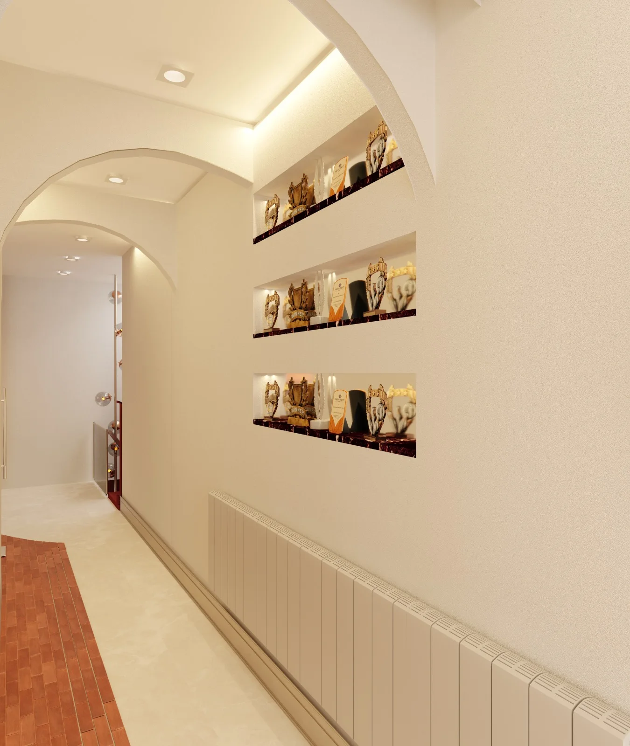
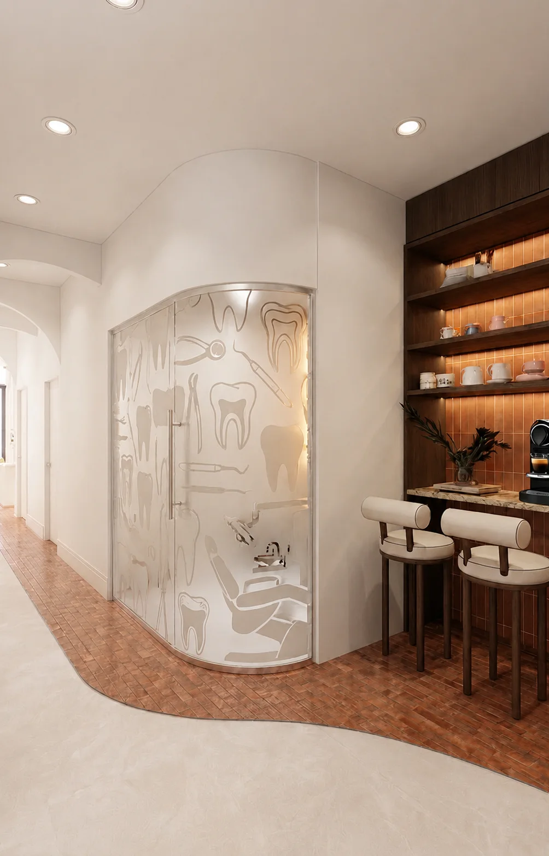
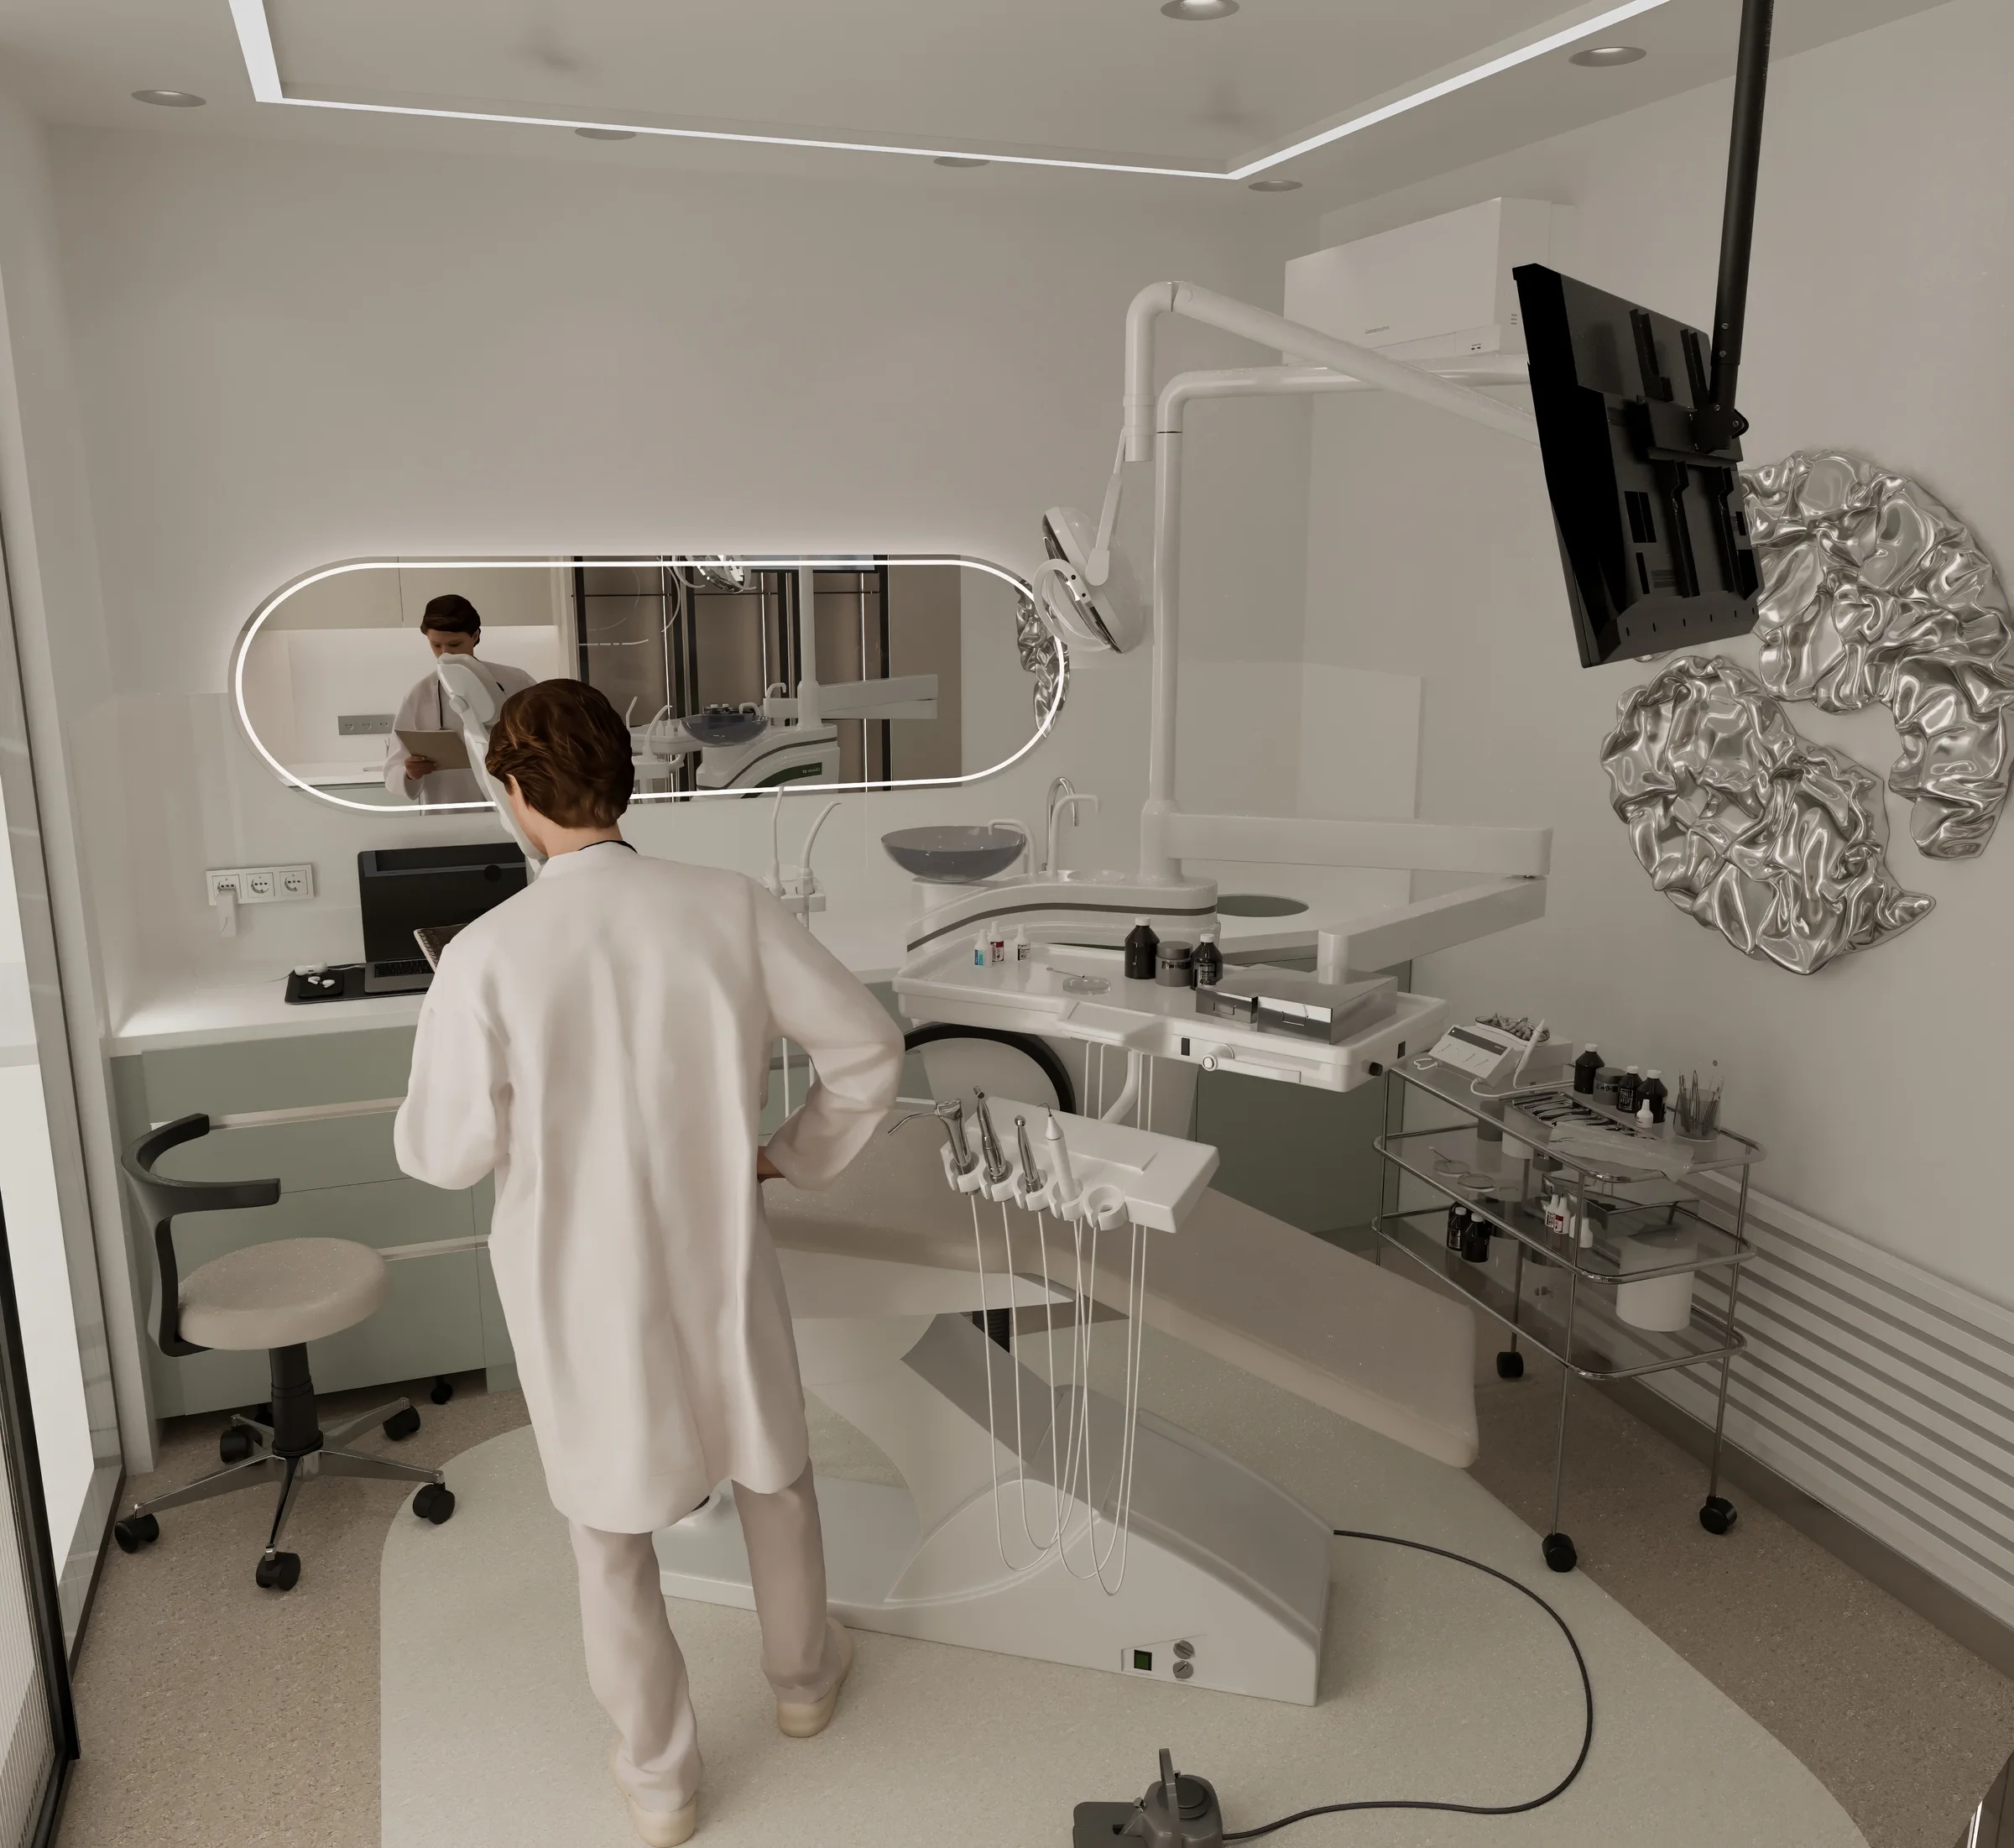
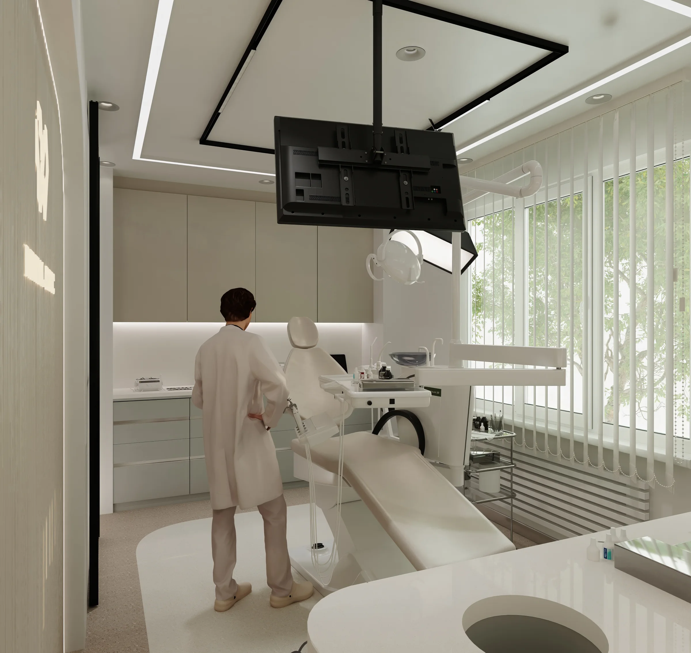
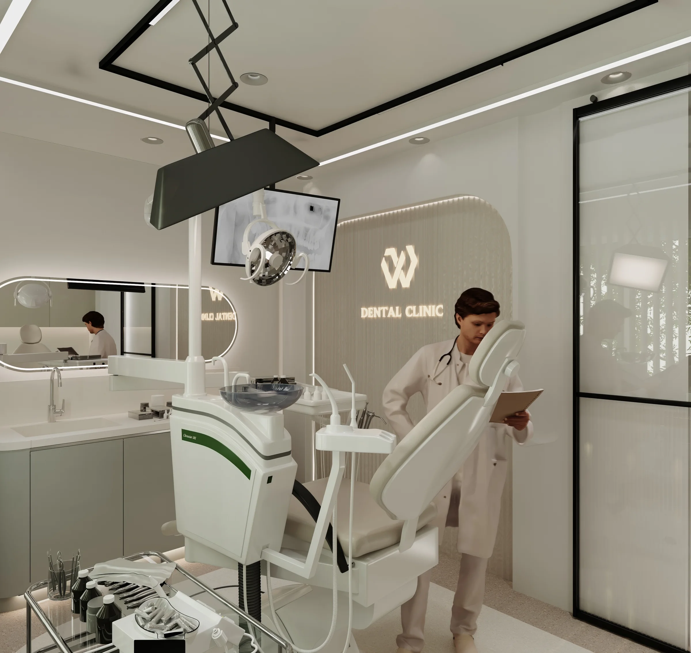
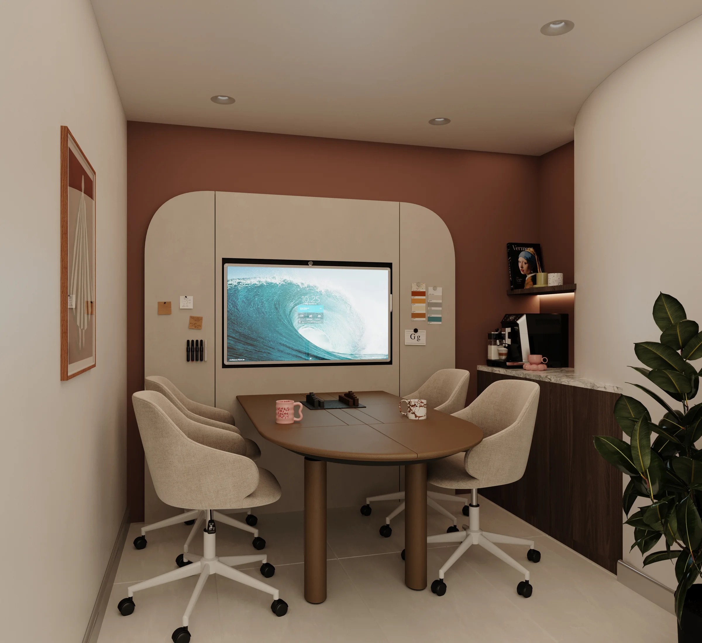
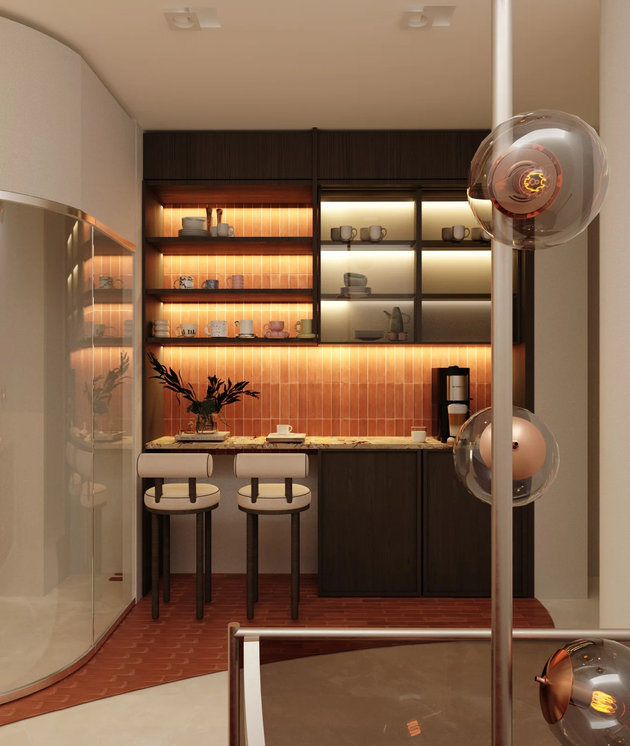
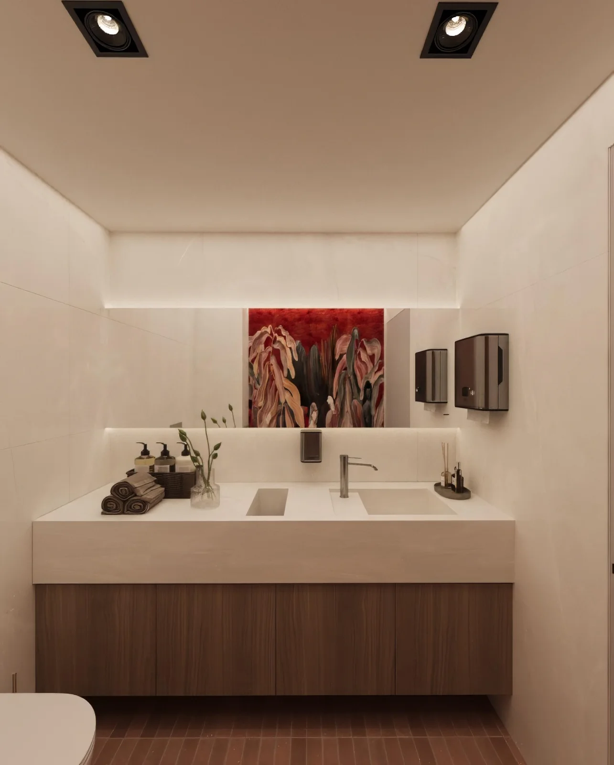
The UE Clinic project is developing an interior design that prioritises the patient experience, supports modern healthcare standards and offers a warm atmosphere. Waiting area, examination rooms, meeting room, corridors and support volumes are being addressed holistically through refined architectural lines, natural materials and a balanced lighting composition.
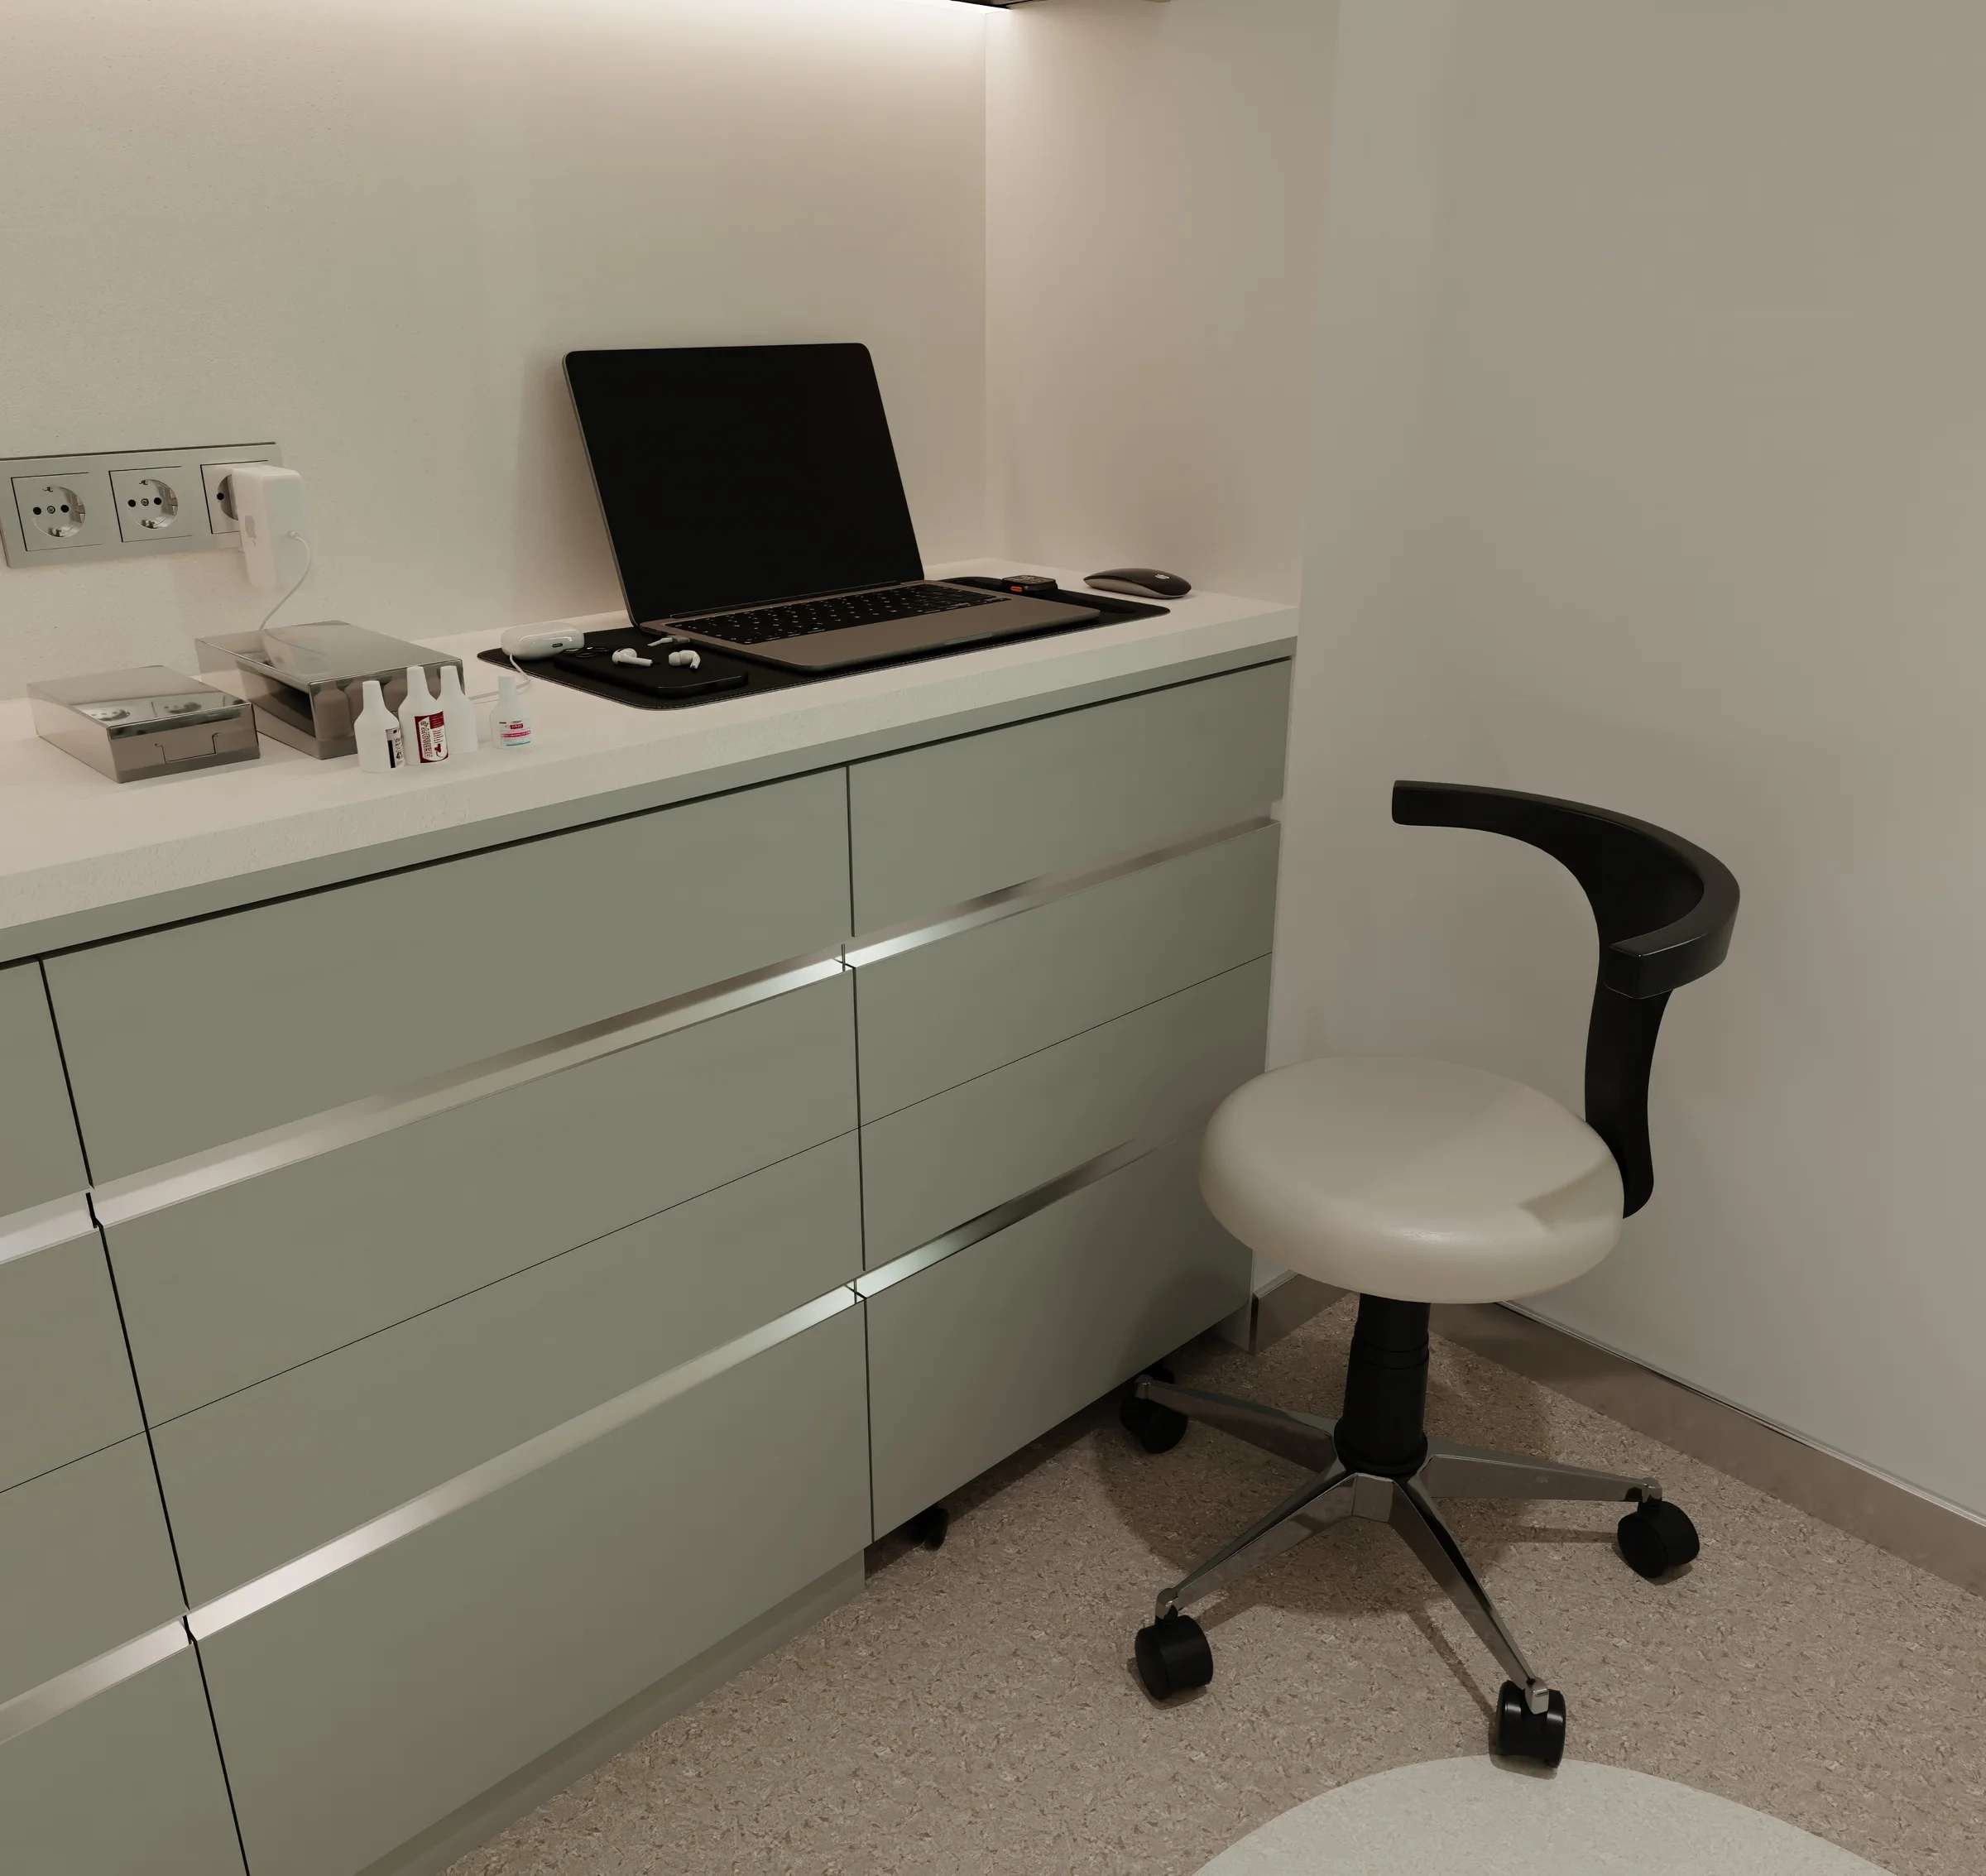
Hygiene, functionality and user comfort are adopted as core design criteria throughout the ongoing interior design process. The aim is to create a contemporary, reassuring spatial experience for both healthcare staff and visitors through clinic-specific bespoke furniture, ergonomic workspaces and details that reinforce corporate identity.
Thinking of a similar project?