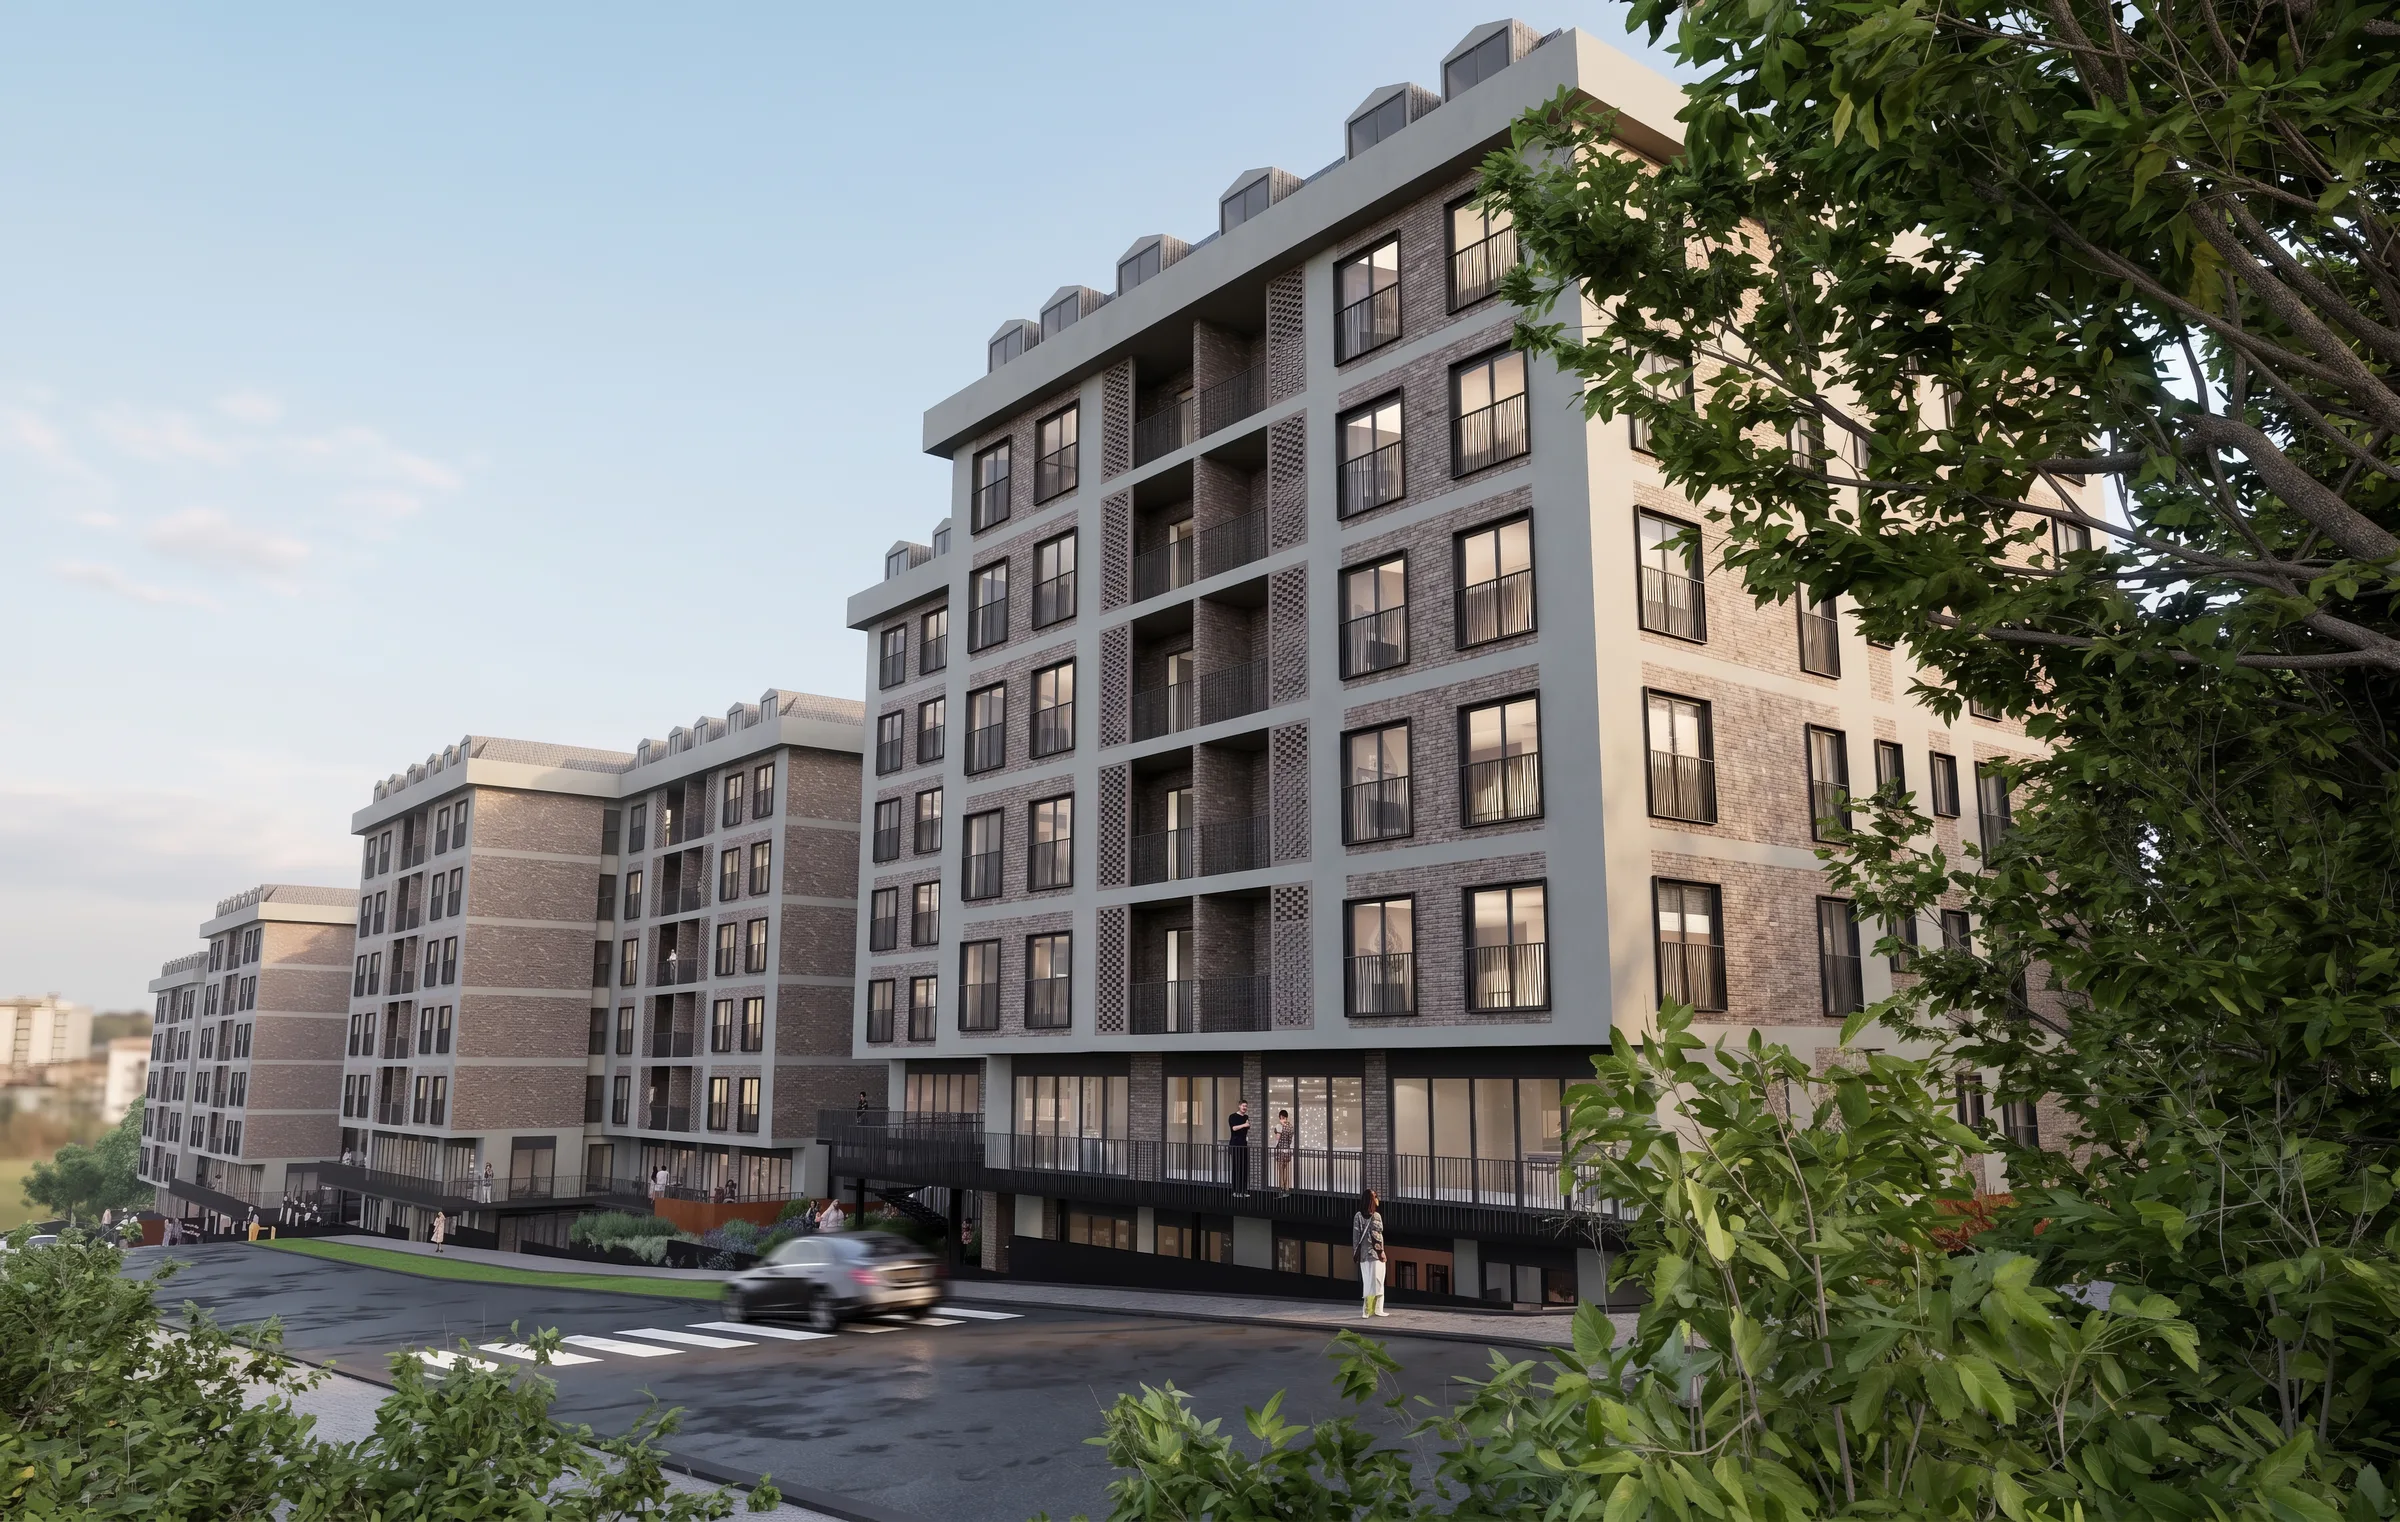
01General View

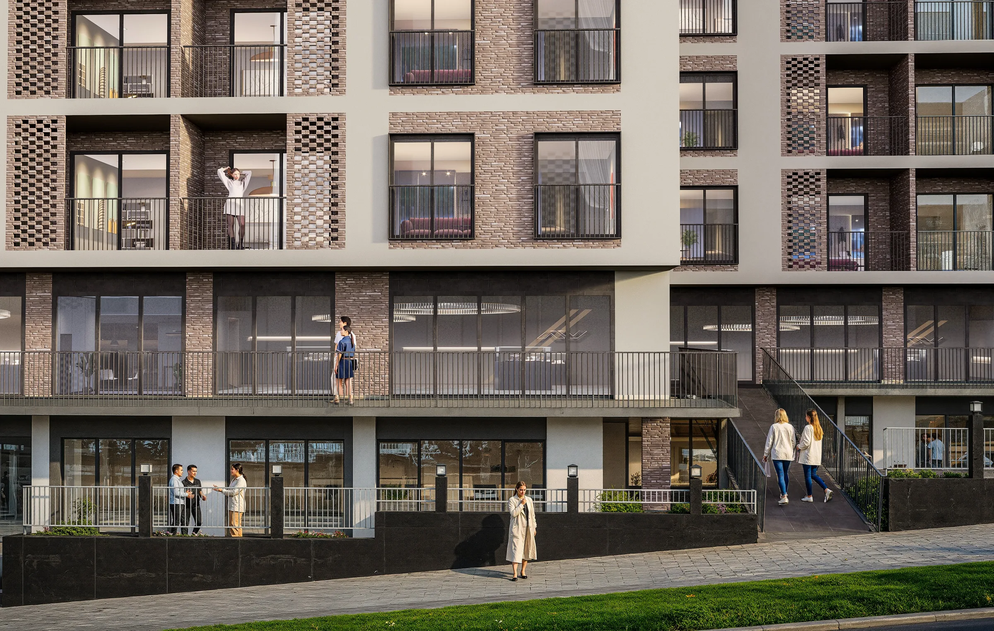
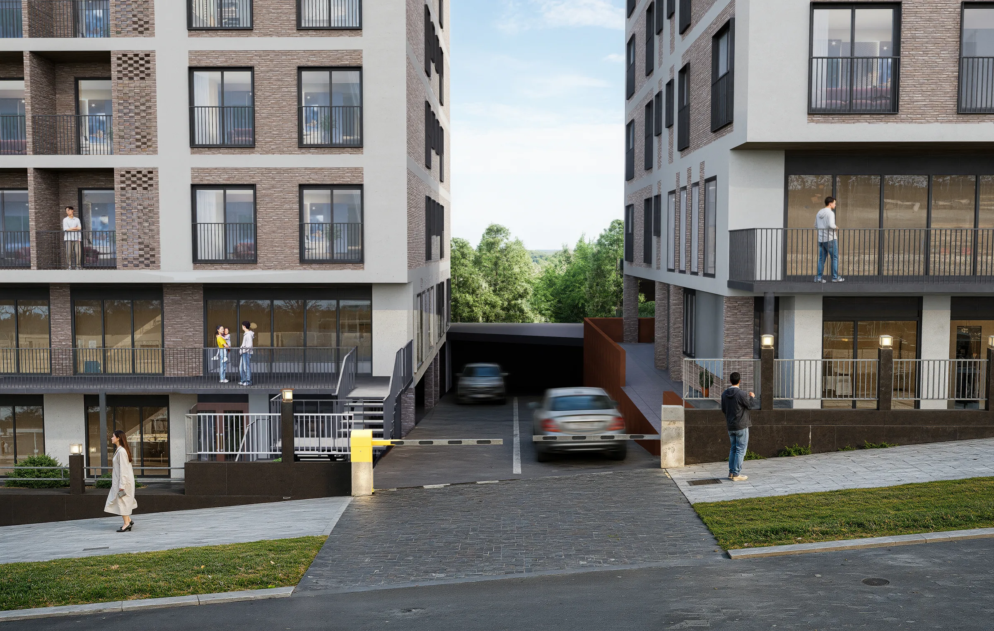
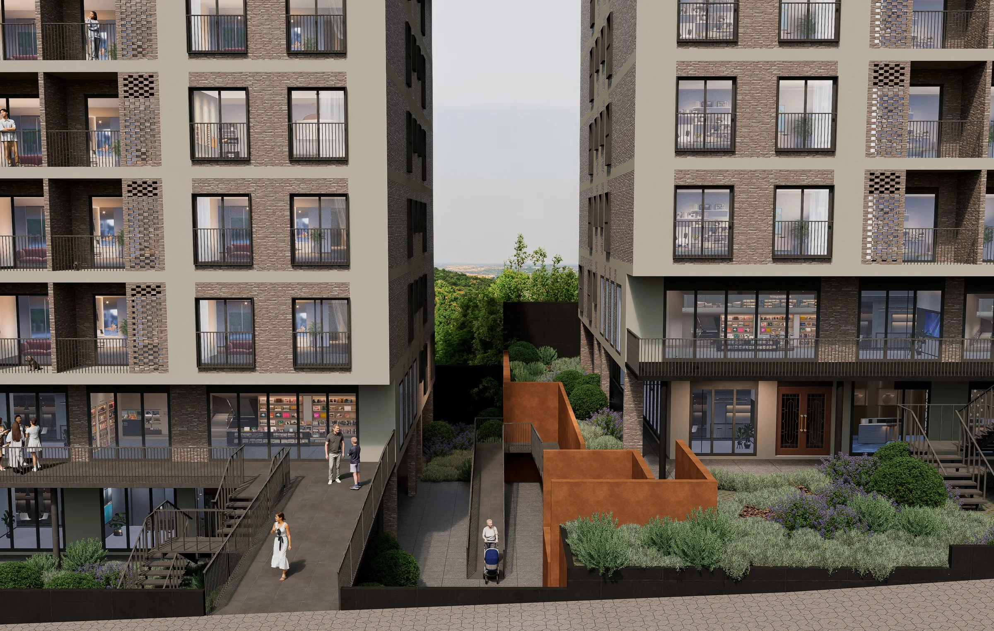
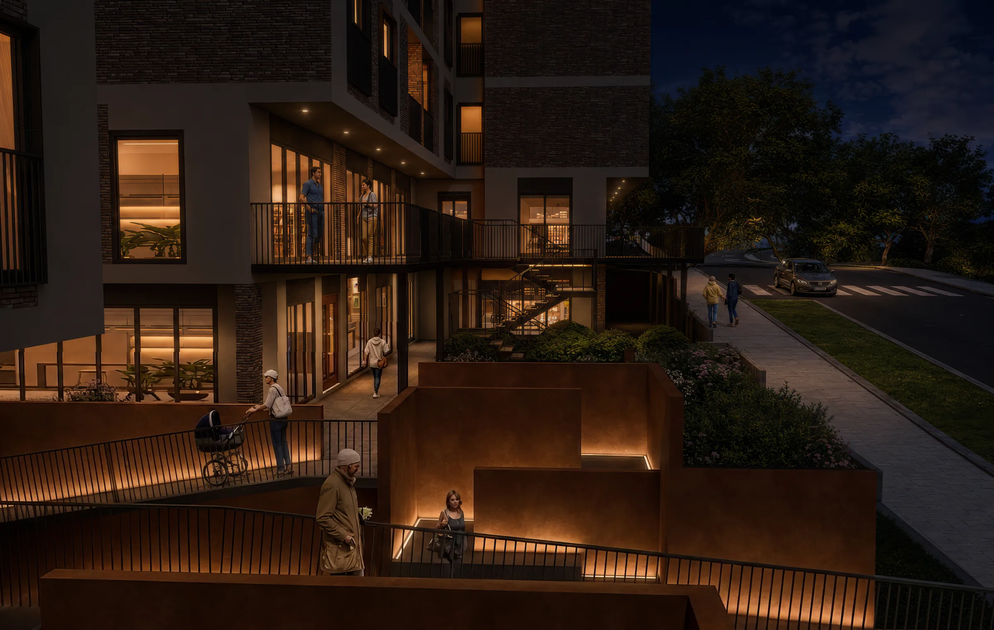
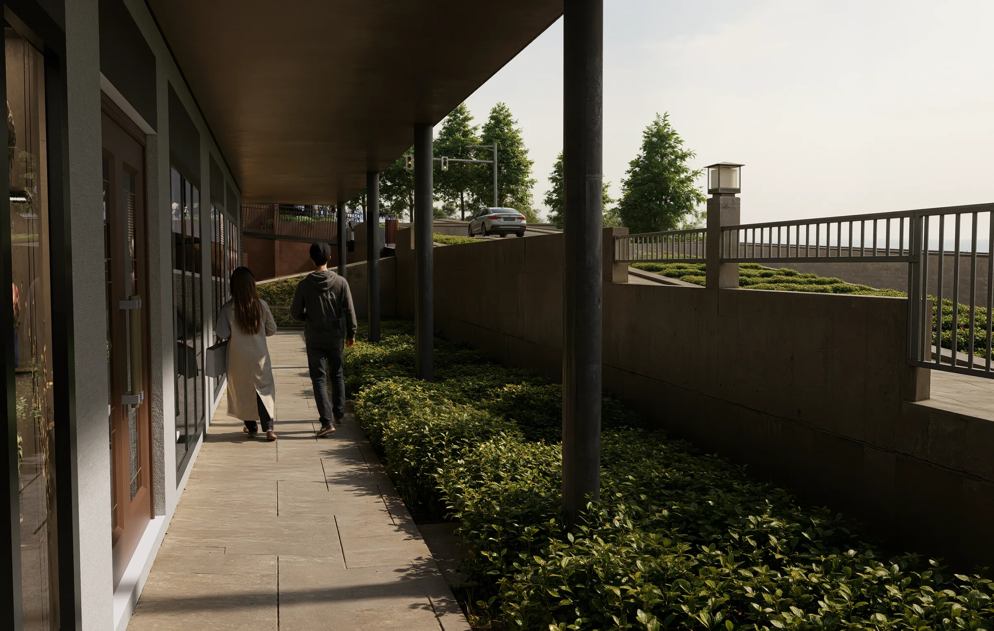
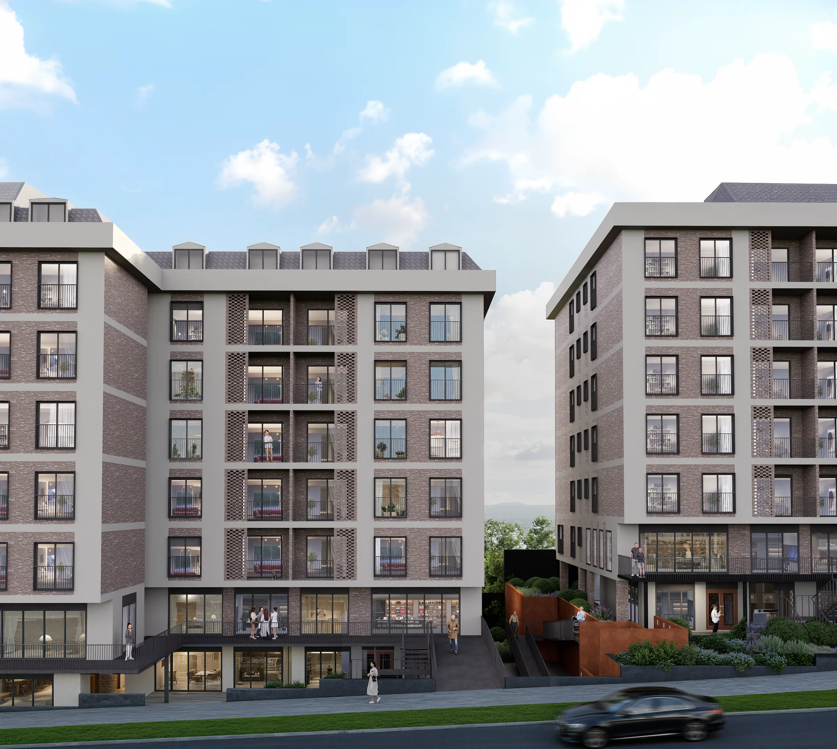
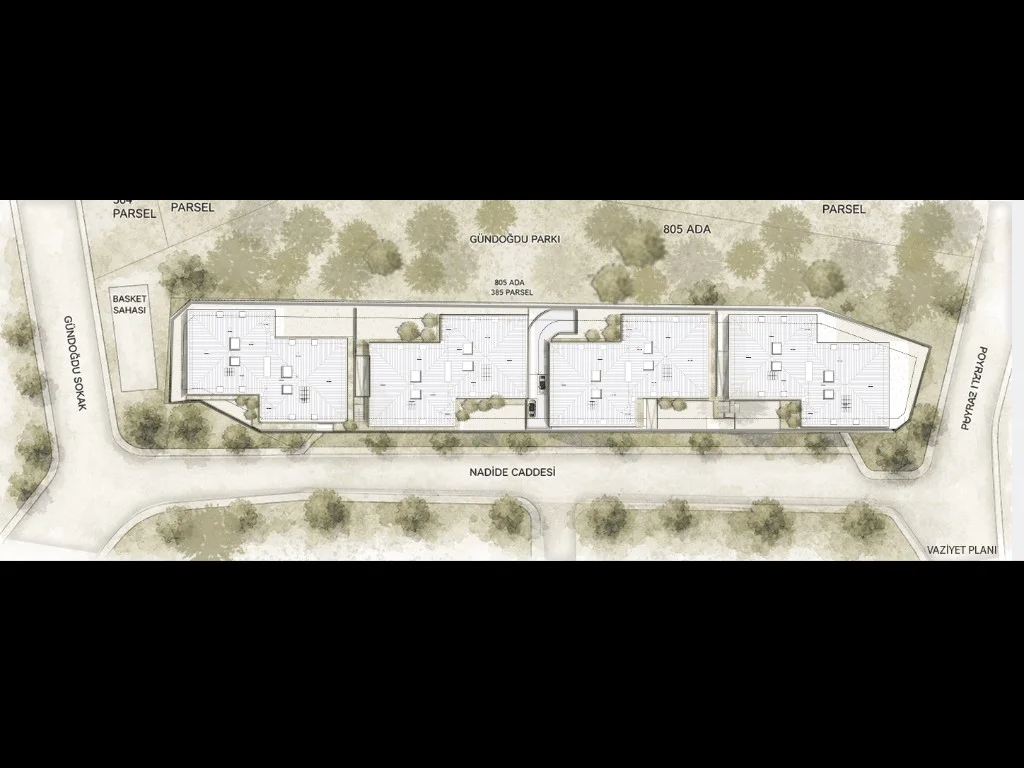
Located on a 42,000 m² sloping site and composed of four blocks, this mass housing project treats the land's natural levels as a primary design input. Commercial units on the lower levels, inner gardens, pedestrian ramps and open public spaces create uninterrupted circulation between levels while forming a strong social life structure for residents.
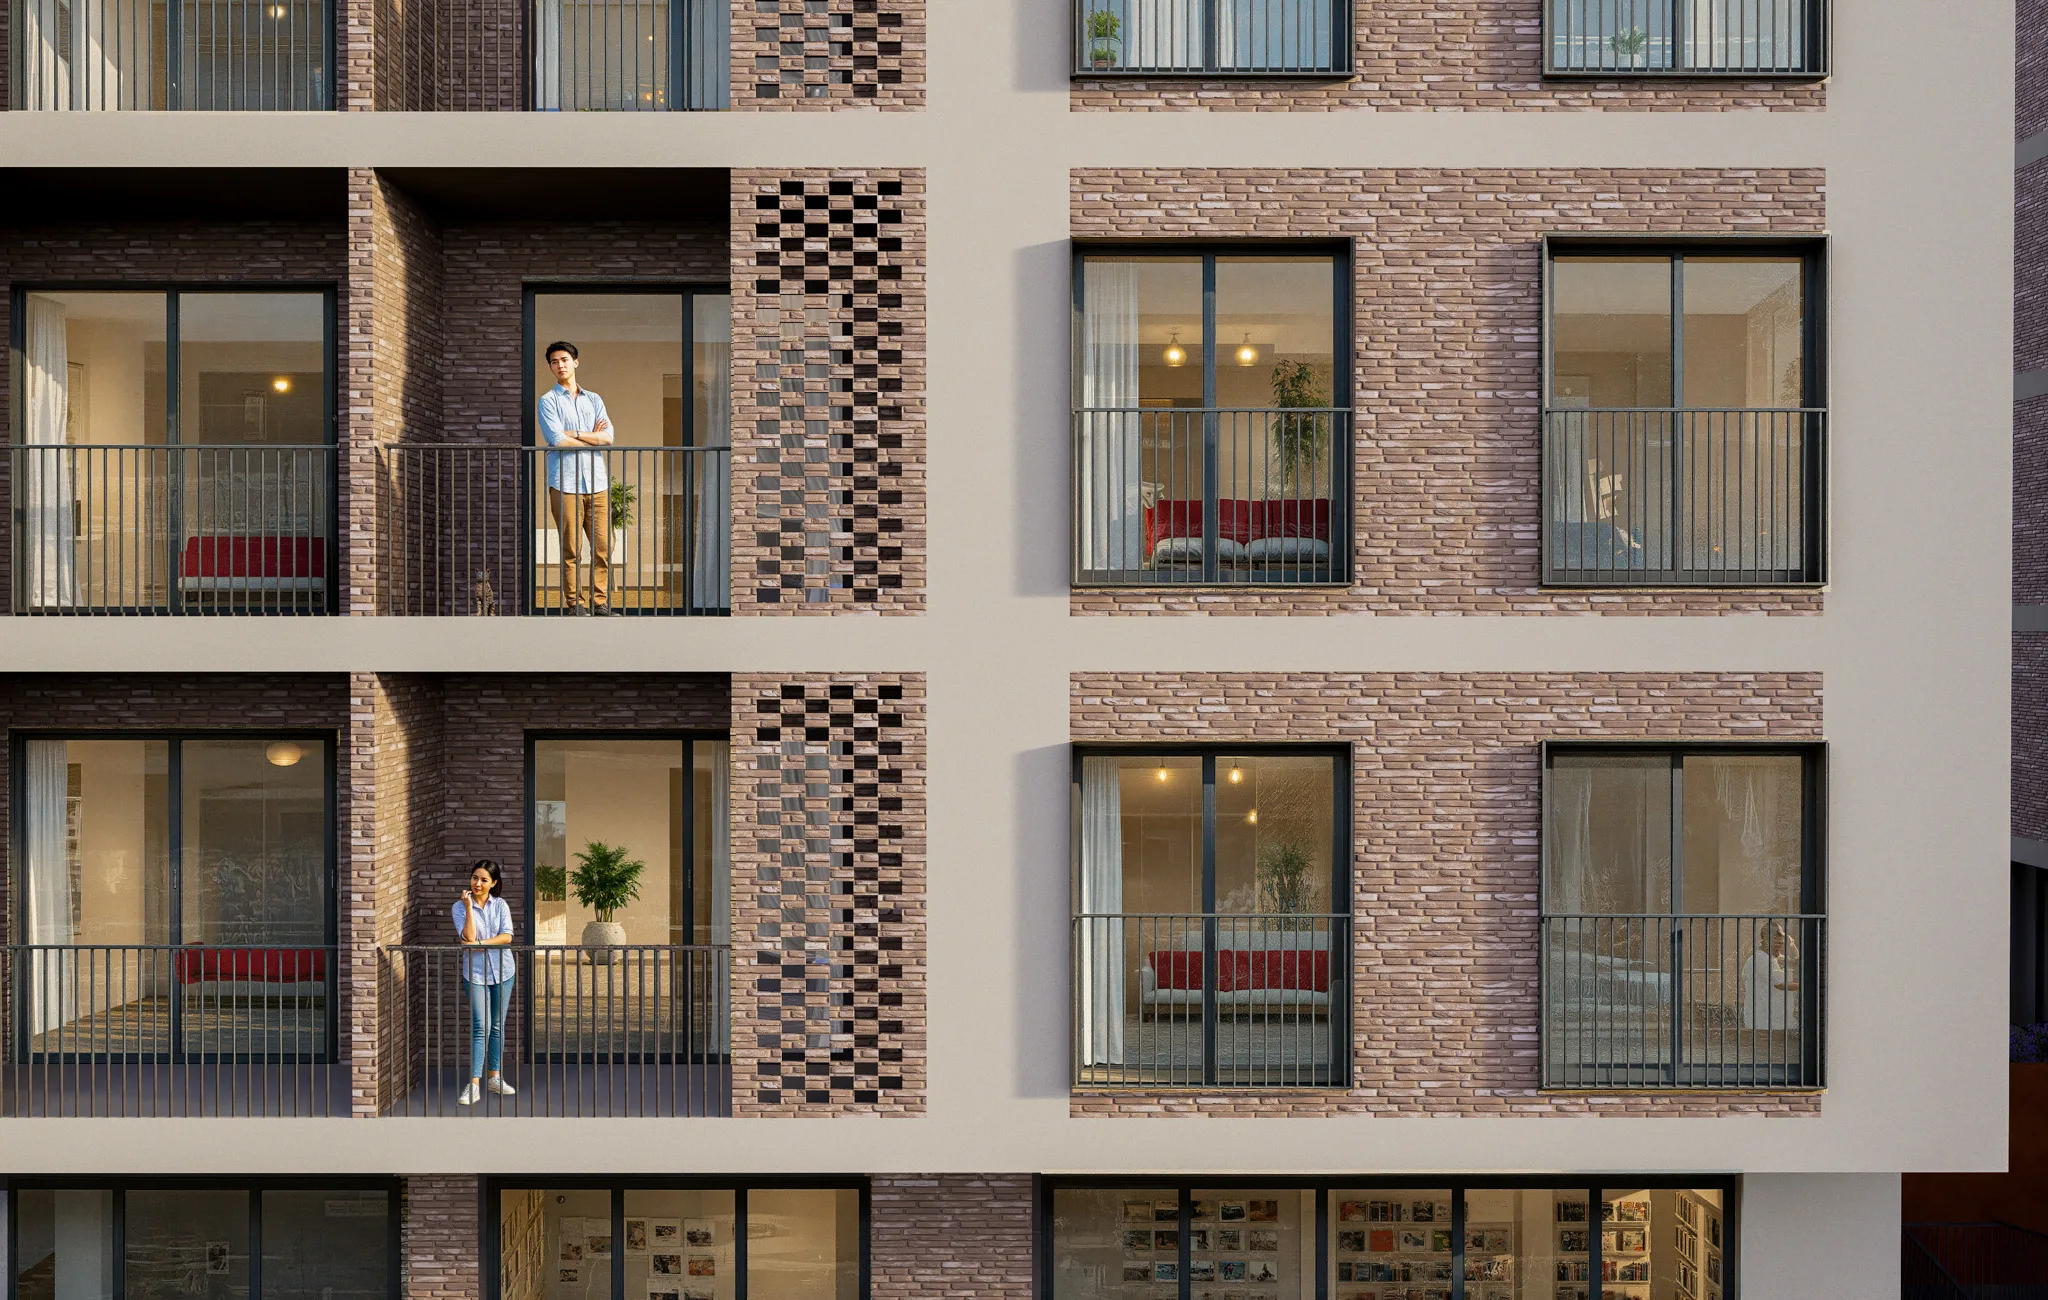
The combination of brick and mineral render on the facade gives the buildings a warm, timeless character aligned with the urban fabric. Large building masses are balanced through facade rhythm and landscape design, aiming for a sustainable mass-housing settlement that supports human scale and contemporary living needs.
Thinking of a similar project?