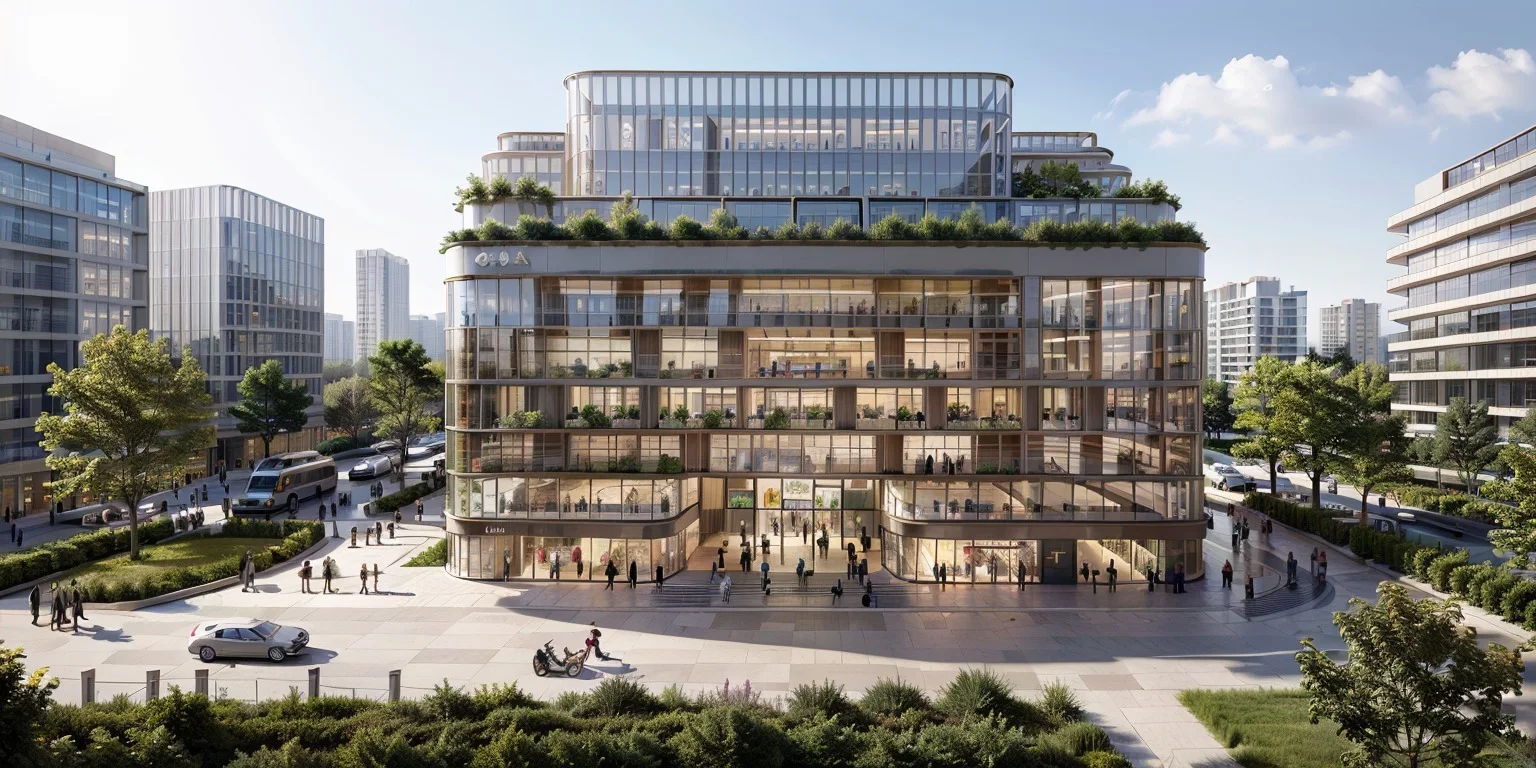
01General View

The facade design for this residence in Sütlüce interprets contemporary urban living through transparency, openness and a strong relationship with the public realm. Large glazed surfaces, rounded corner lines and horizontal bands give the building a fluid, elegant silhouette, while dense terrace planting softens the mass and brings users closer to nature.
Opening to public life with commercial units on the ground floor, the project combines modern living spaces and office functions on the upper floors. Material selection, proportions and restrained detailing create a timeless, prestigious architectural identity that adds value to Sütlüce's evolving urban fabric. Facade design, architectural development and photorealistic visualisation were carried out together.
Thinking of a similar project?