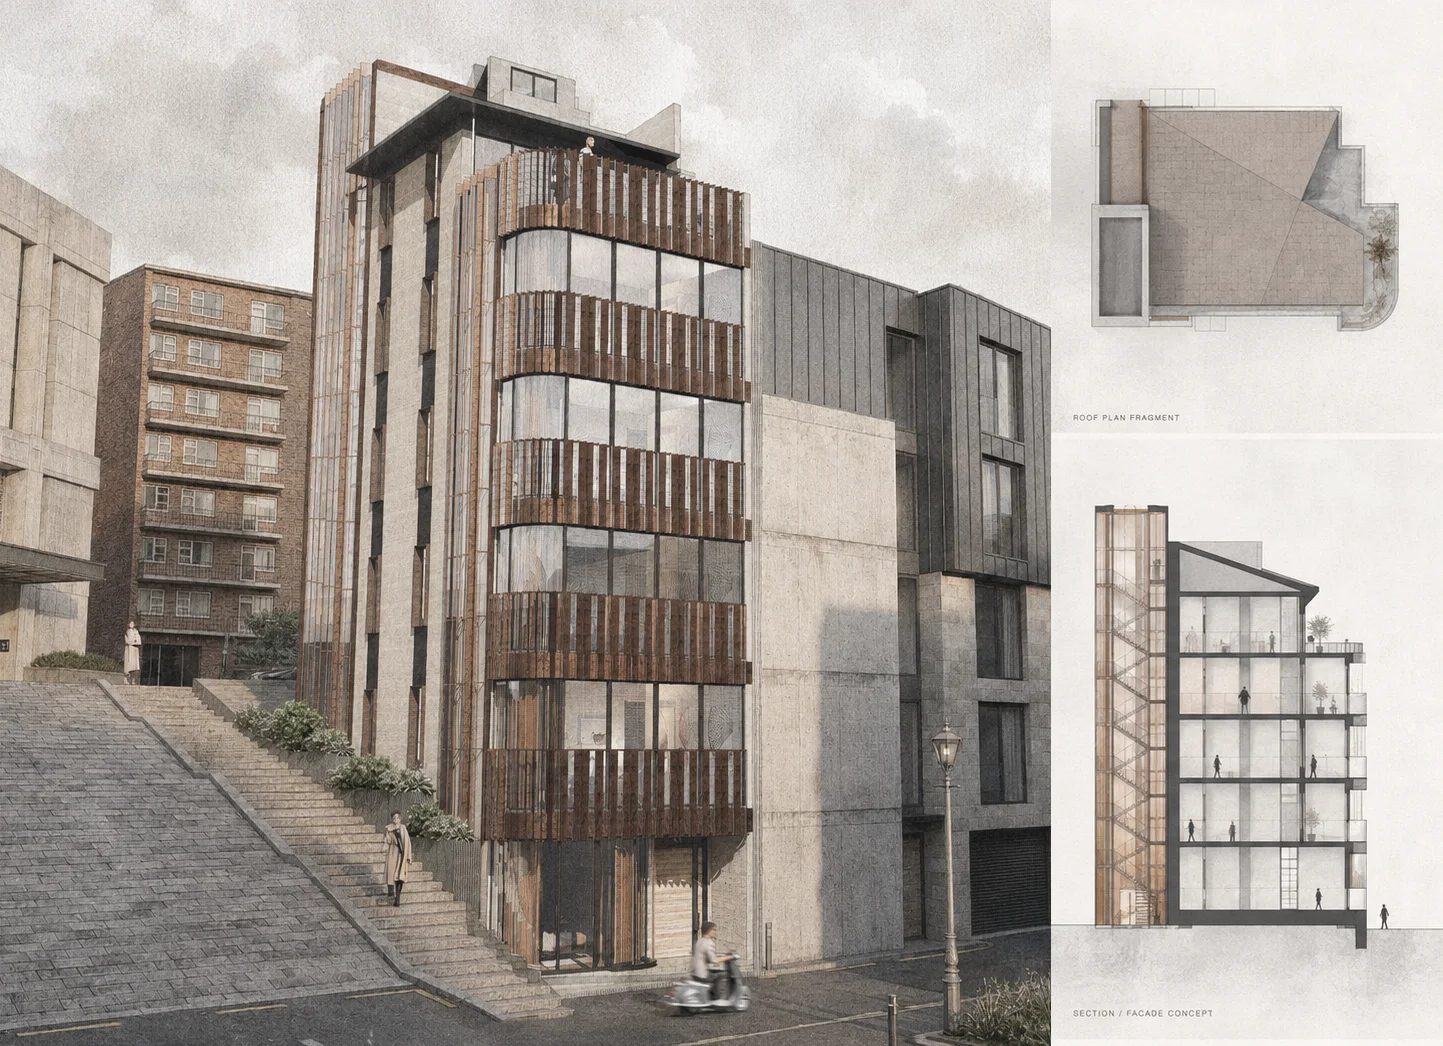
01General View

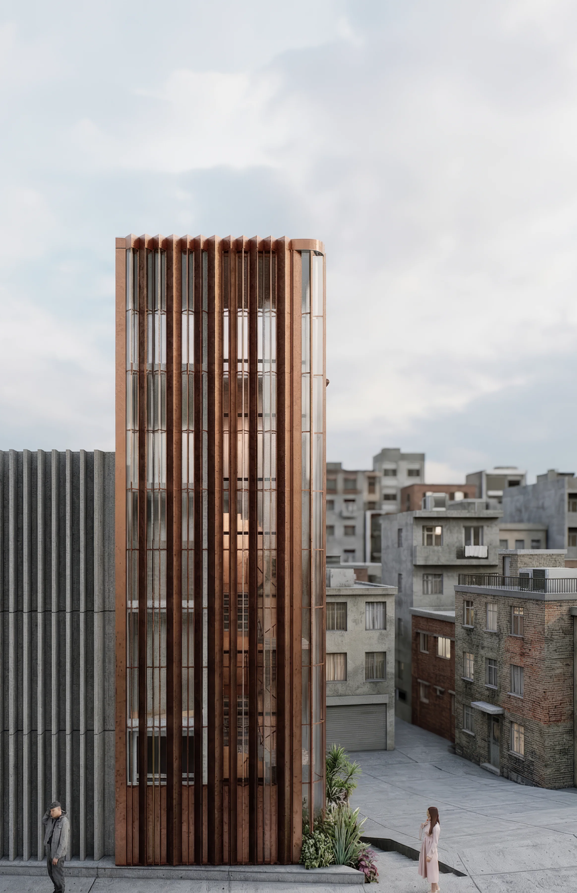
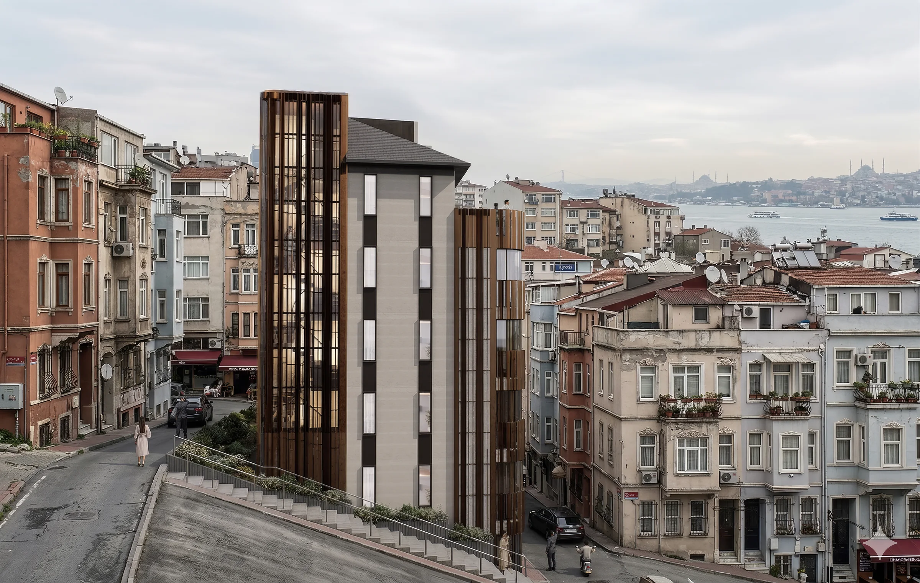
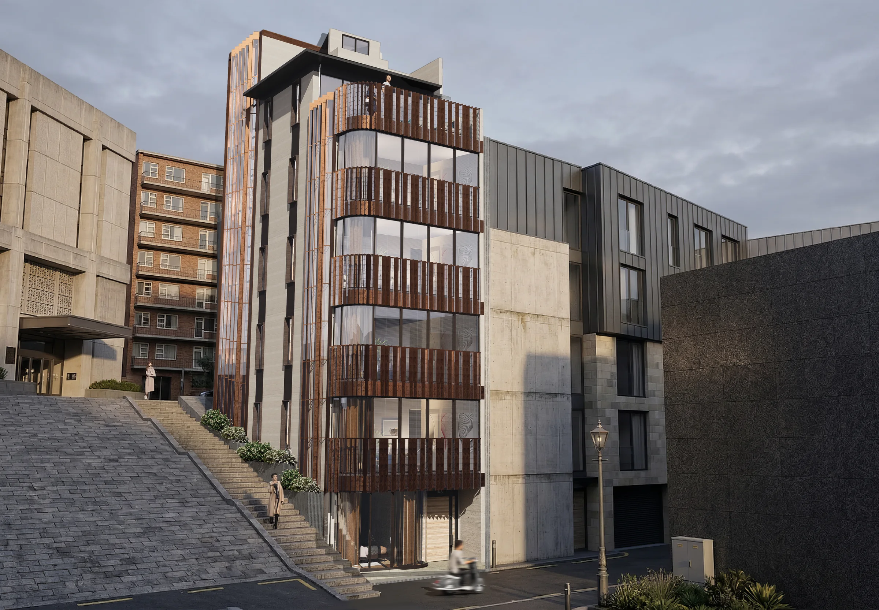
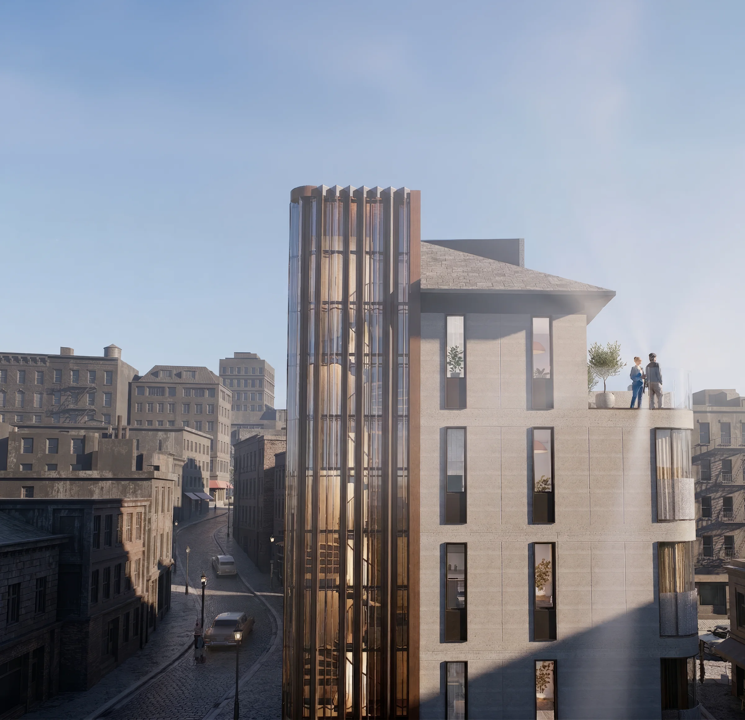
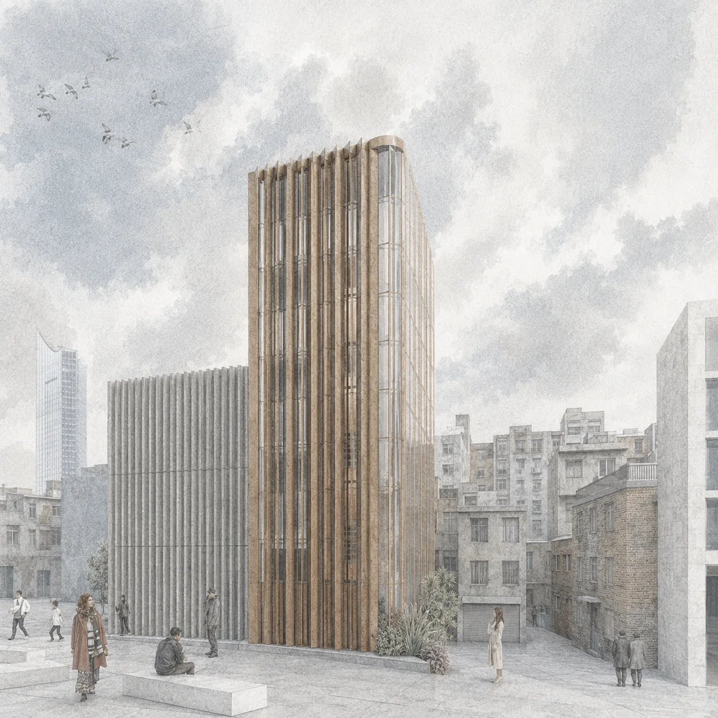
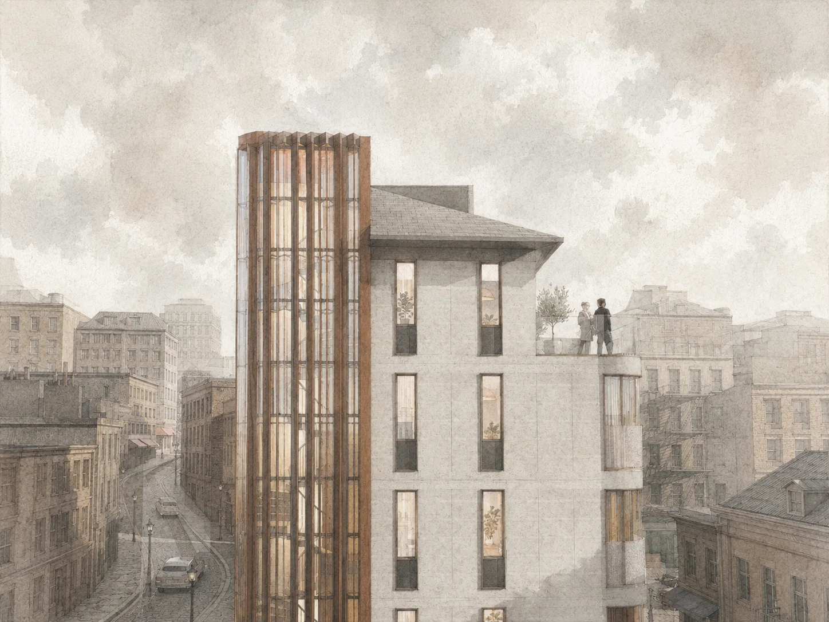
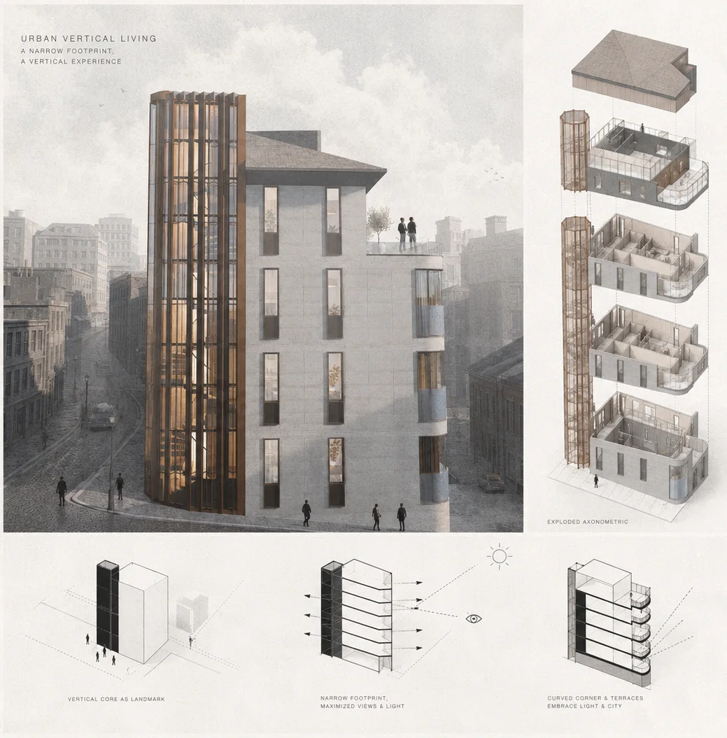
This facade design within Cihangir's sloping street fabric treats topography as an inseparable part of the architectural identity. The adjacent stepped pedestrian axis gives the composition a dynamic character that can be read from different viewpoints, while corten cladding surfaces offer a strong material identity that deepens with natural weathering.
A simple mass, generous openings and the warm texture of corten come together in a balanced, timeless and distinctive facade between Cihangir's historic and contemporary architectural layers. Facade design, material studies, photorealistic visualisation and concept boards were prepared as an integrated process.
Thinking of a similar project?