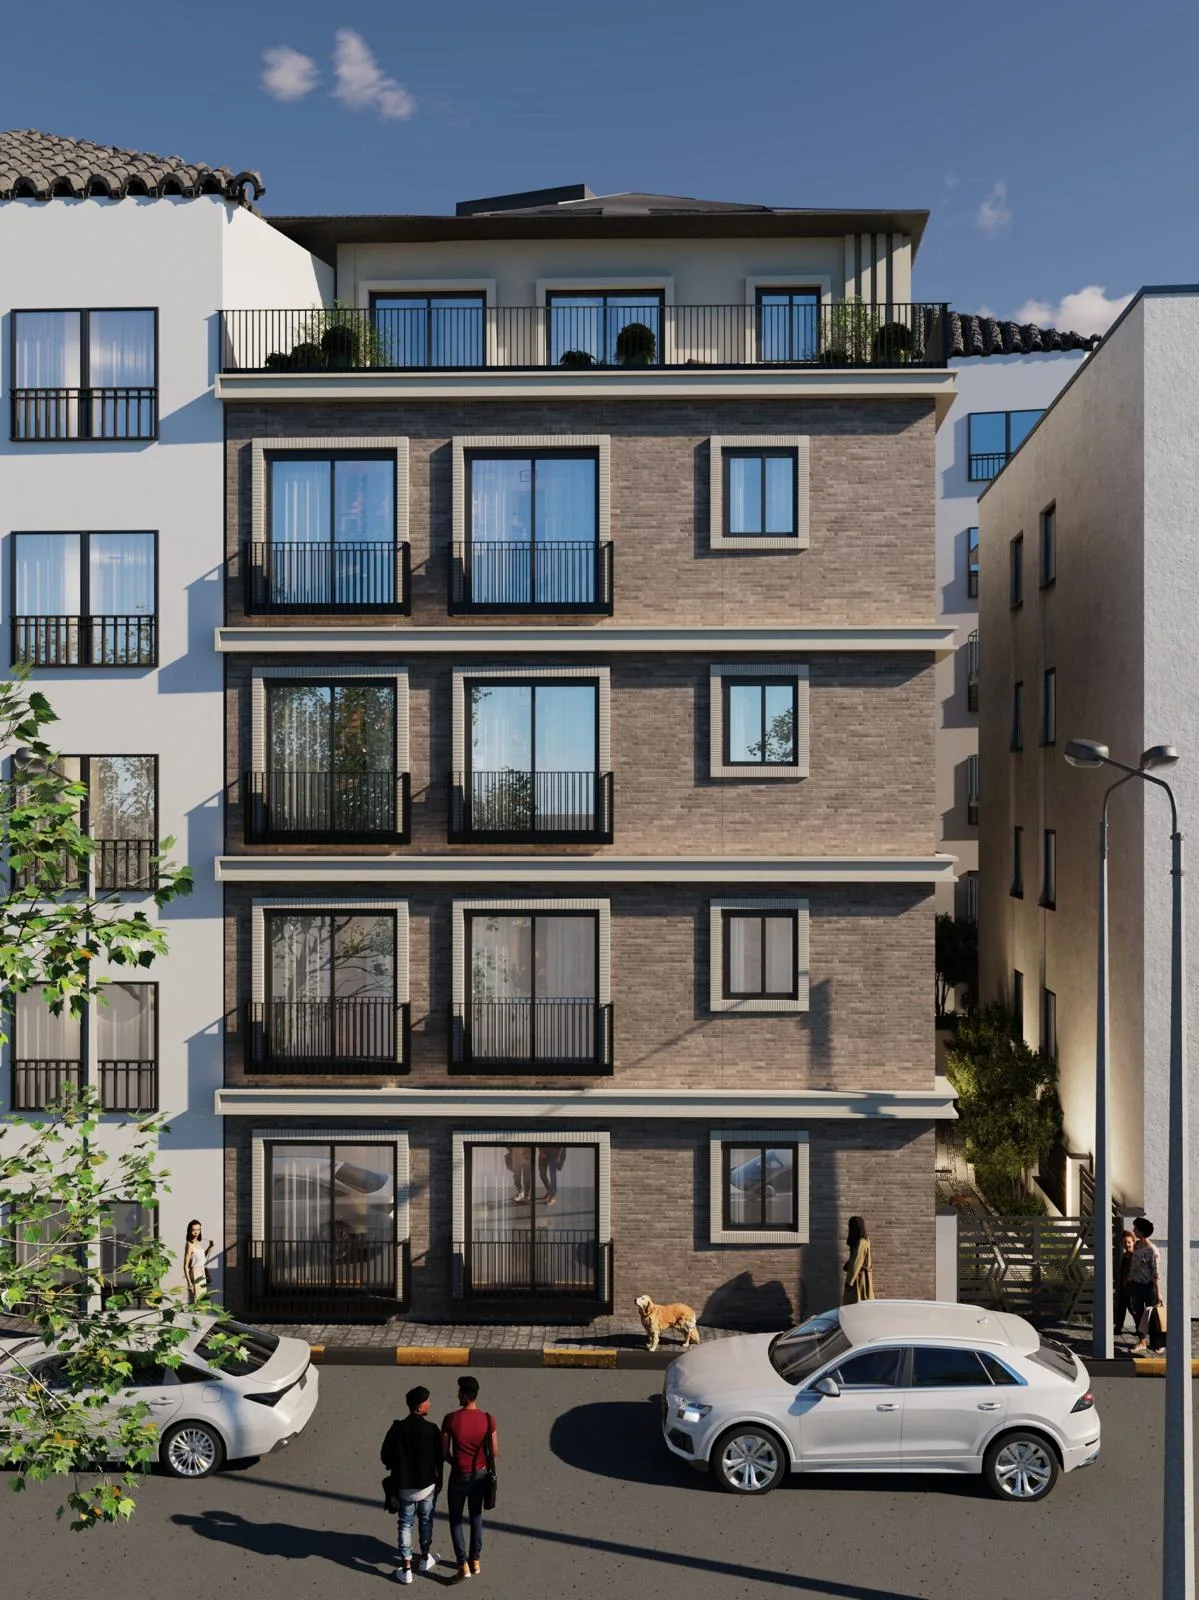
01Day Perspective

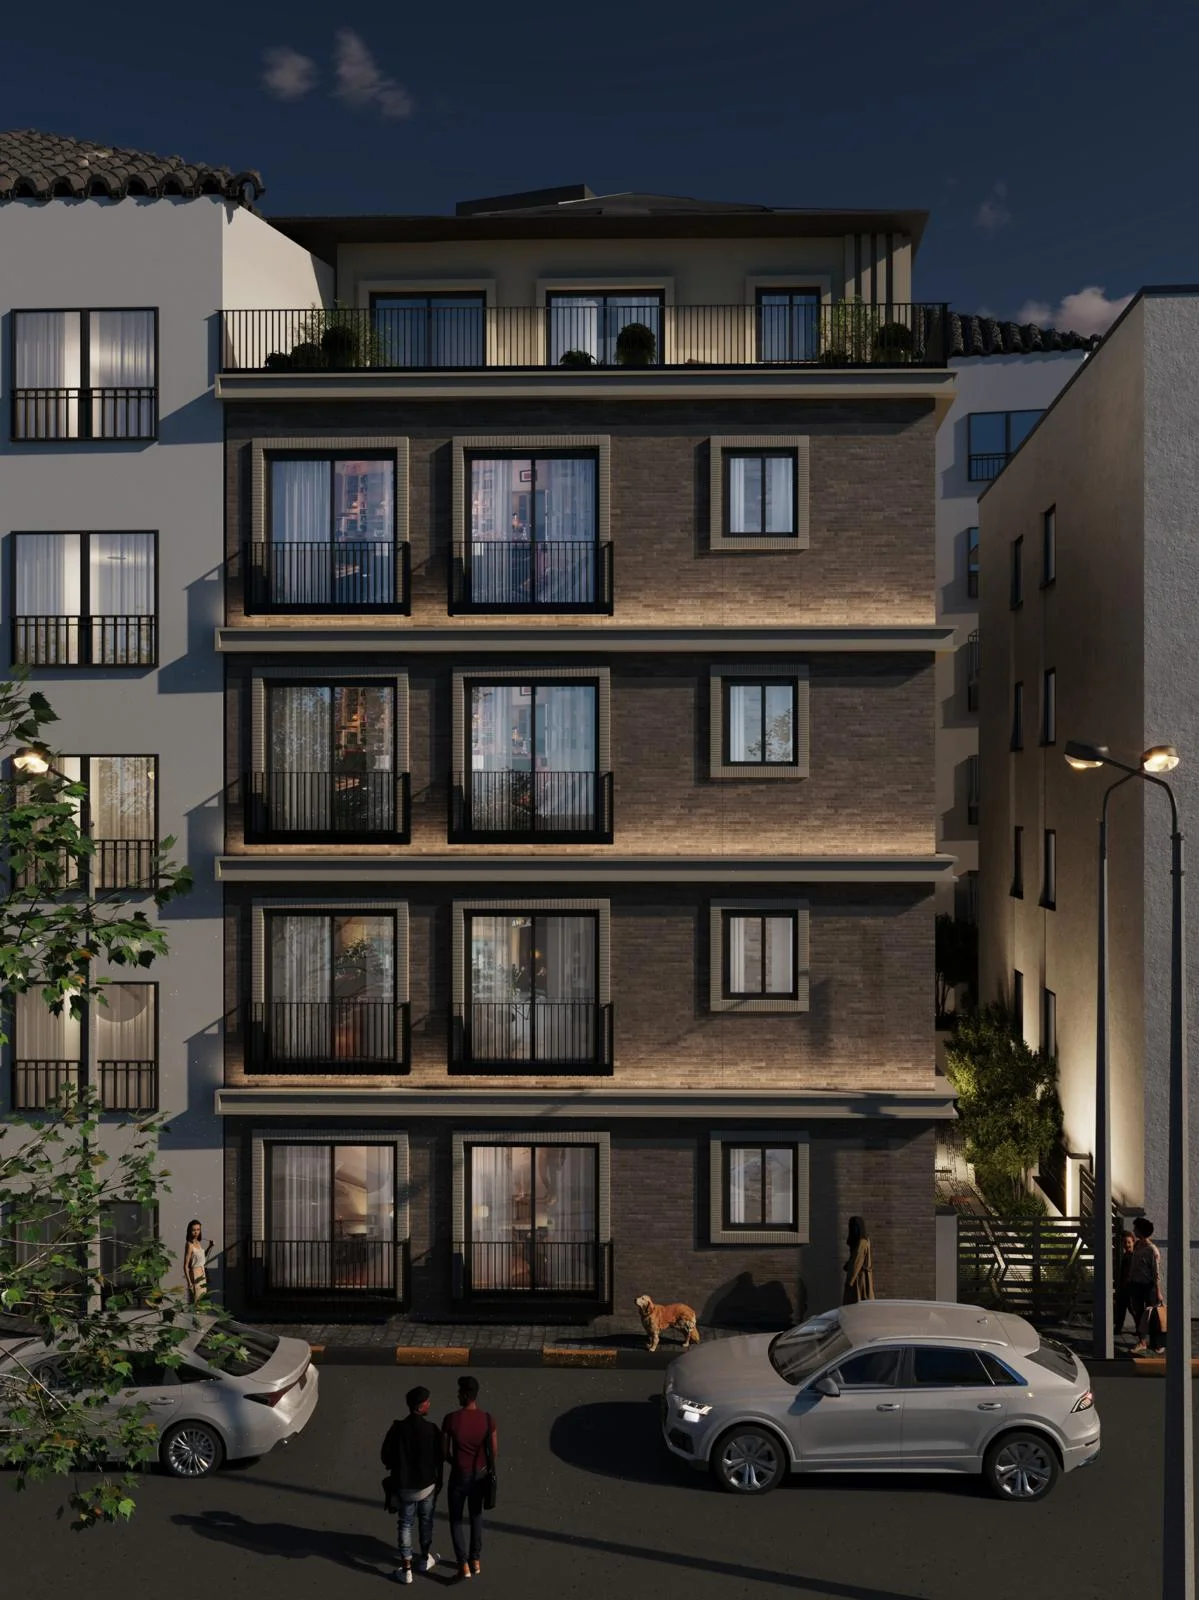
On a side street in Rami, this three-fronted residential project with a 127 m² footprint was designed with a simple, balanced architectural approach that fits the neighbourhood fabric. Brick and cornice details give the building a warm character enriched by classical references, while a restrained mass and well-proportioned facade create a modest yet strong identity.
The project aims for a timeless, aesthetic living building that is scaled to its surroundings. Architectural design, permit drawings, facade design and photorealistic 3D visualisation were developed together, with material choices and facade proportions reflecting a contemporary residential approach integrated into the urban context.
Thinking of a similar project?