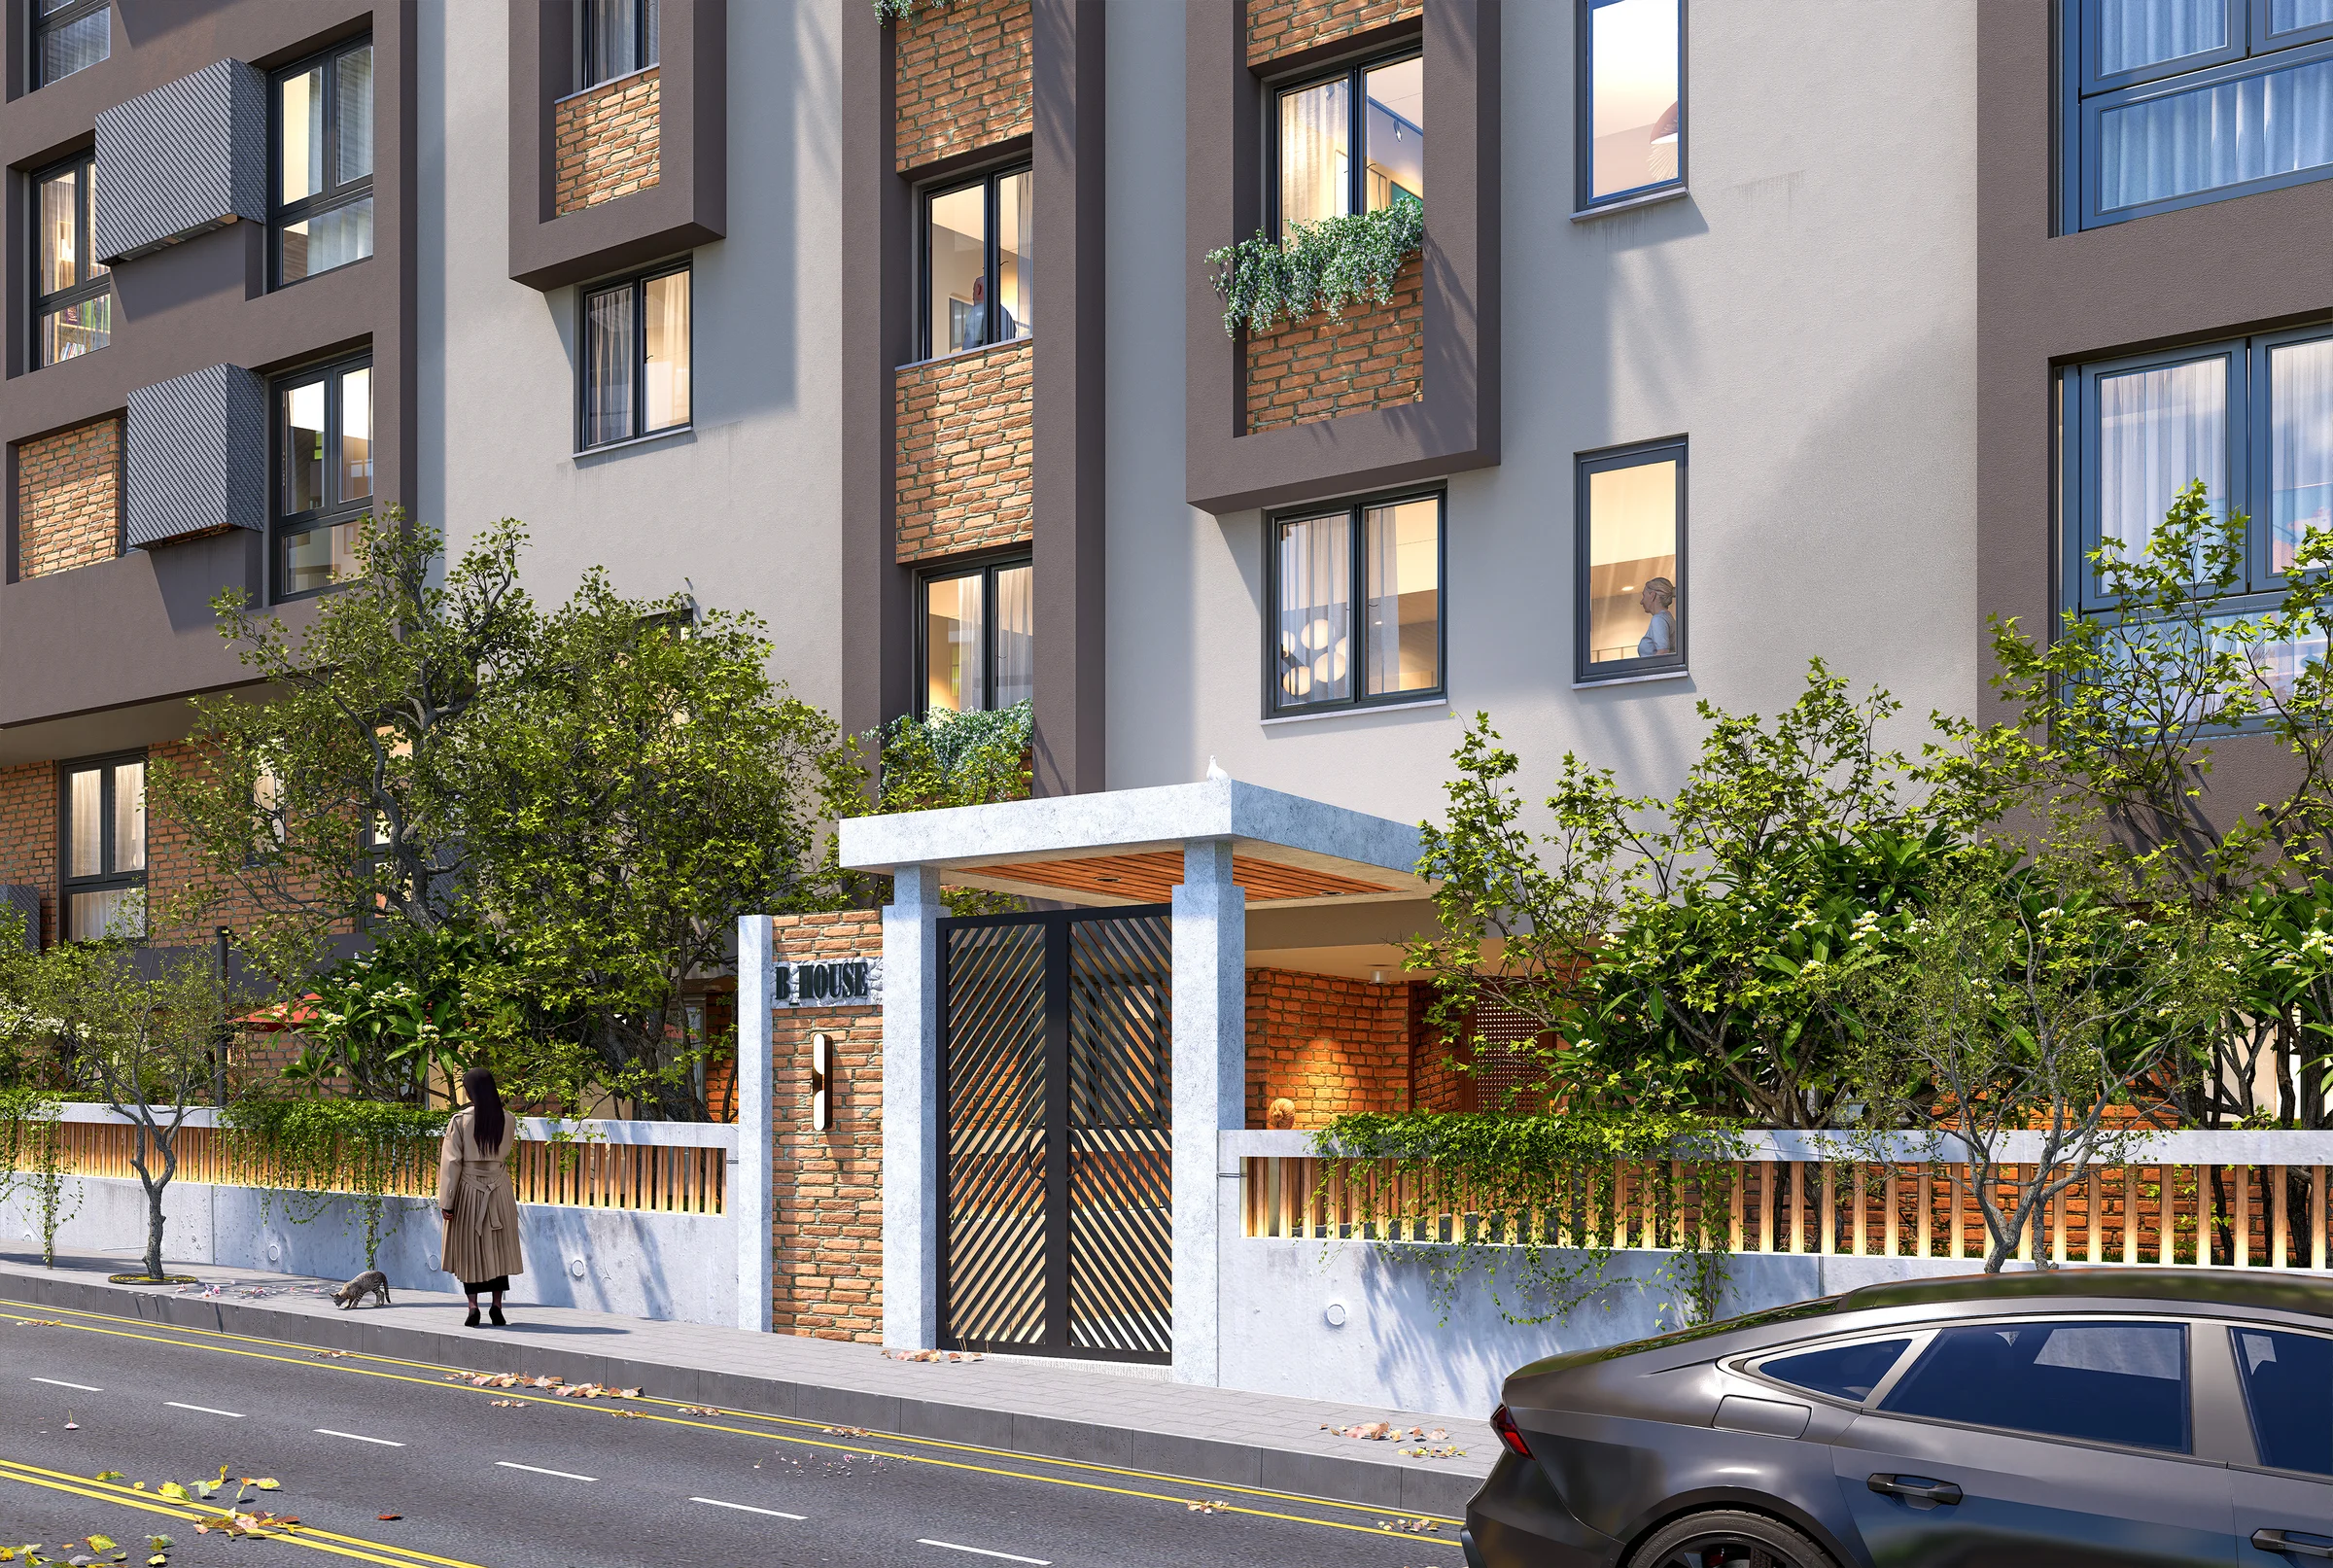
01General View

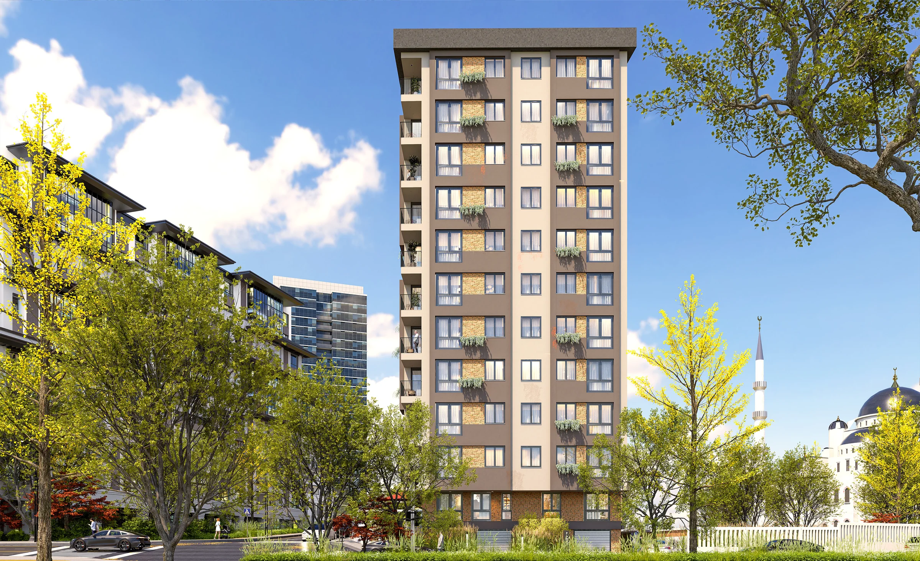
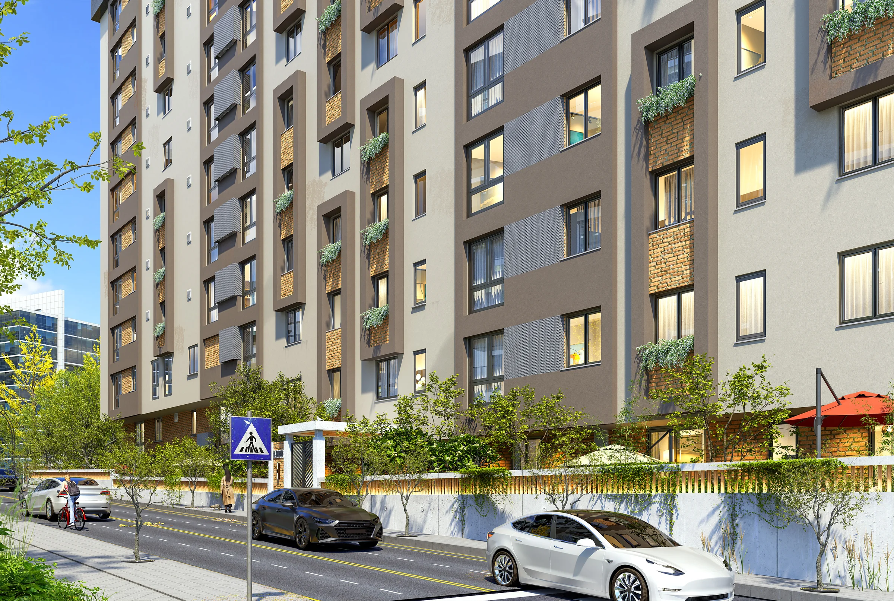
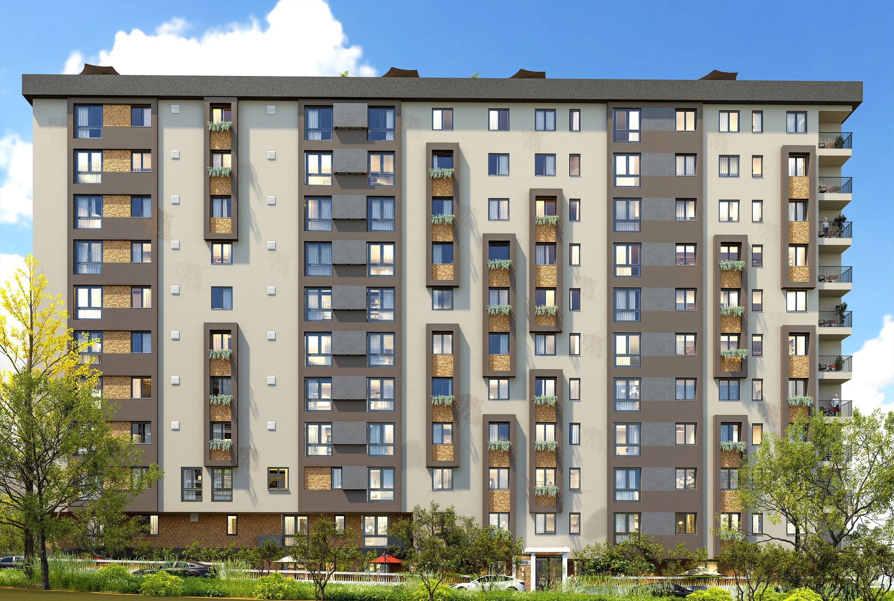
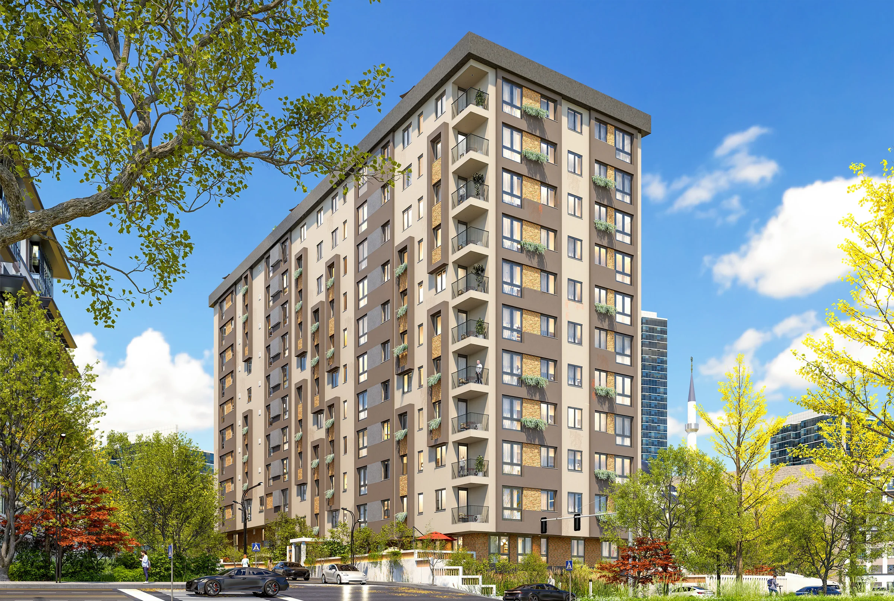
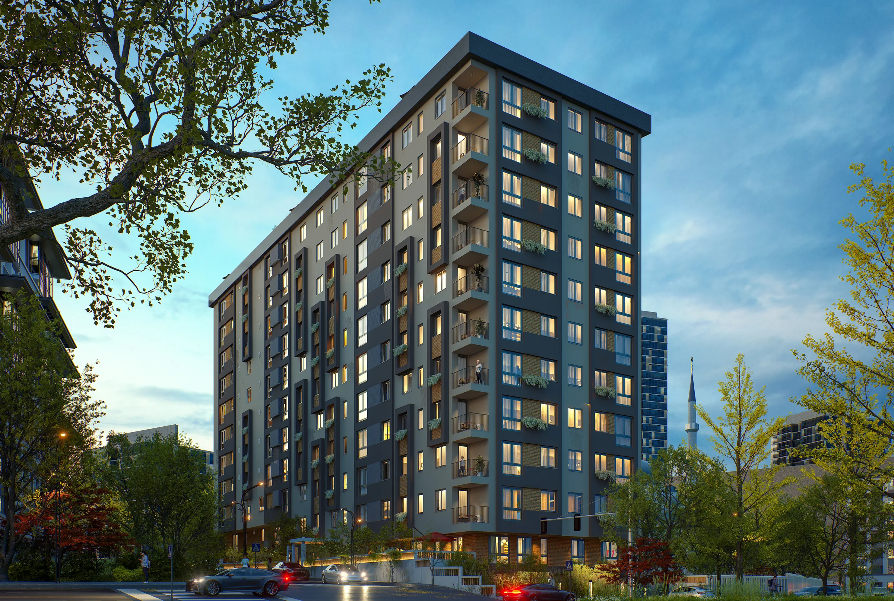
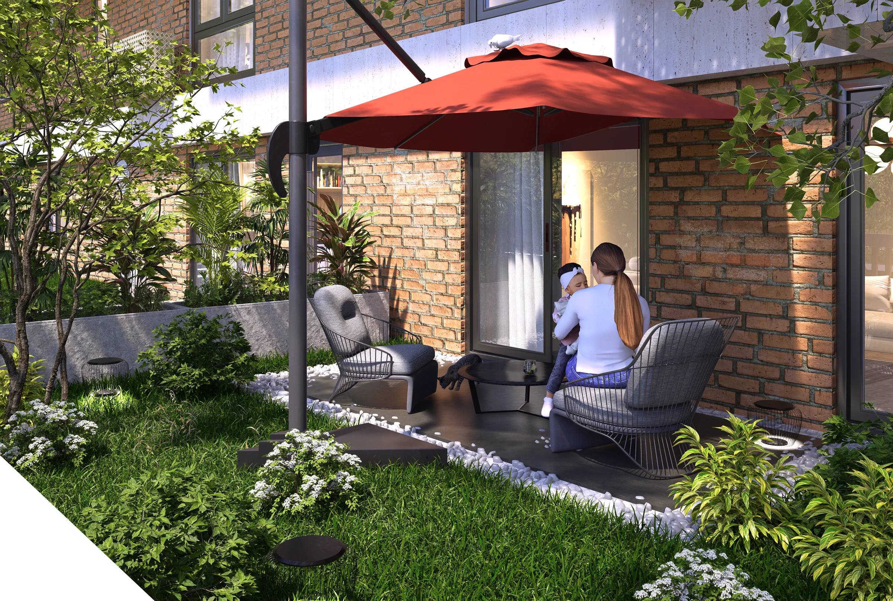
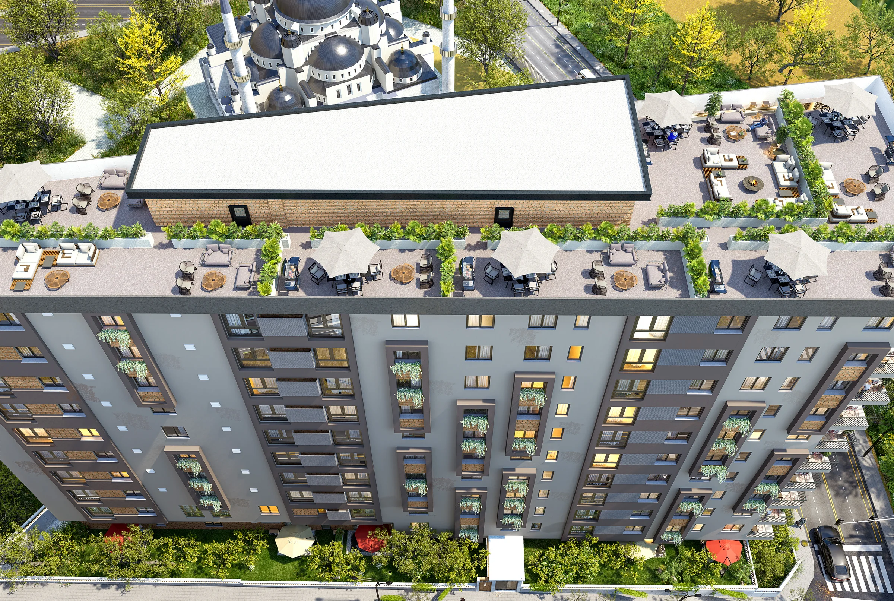
The facade design for this 97-unit housing project in Gaziosmanpaşa was configured to bring the large building mass into a balanced rhythm at a human scale. Brick textures, mineral render surfaces and balconies at varying depths animate the facade, while vertical accents soften the building's bulk.
Natural material tones and a restrained detailing approach produce a timeless, contemporary architectural identity that relates calmly to its urban surroundings. Facade design, permit projects and photorealistic 3D visualisation are being developed in parallel.
Thinking of a similar project?