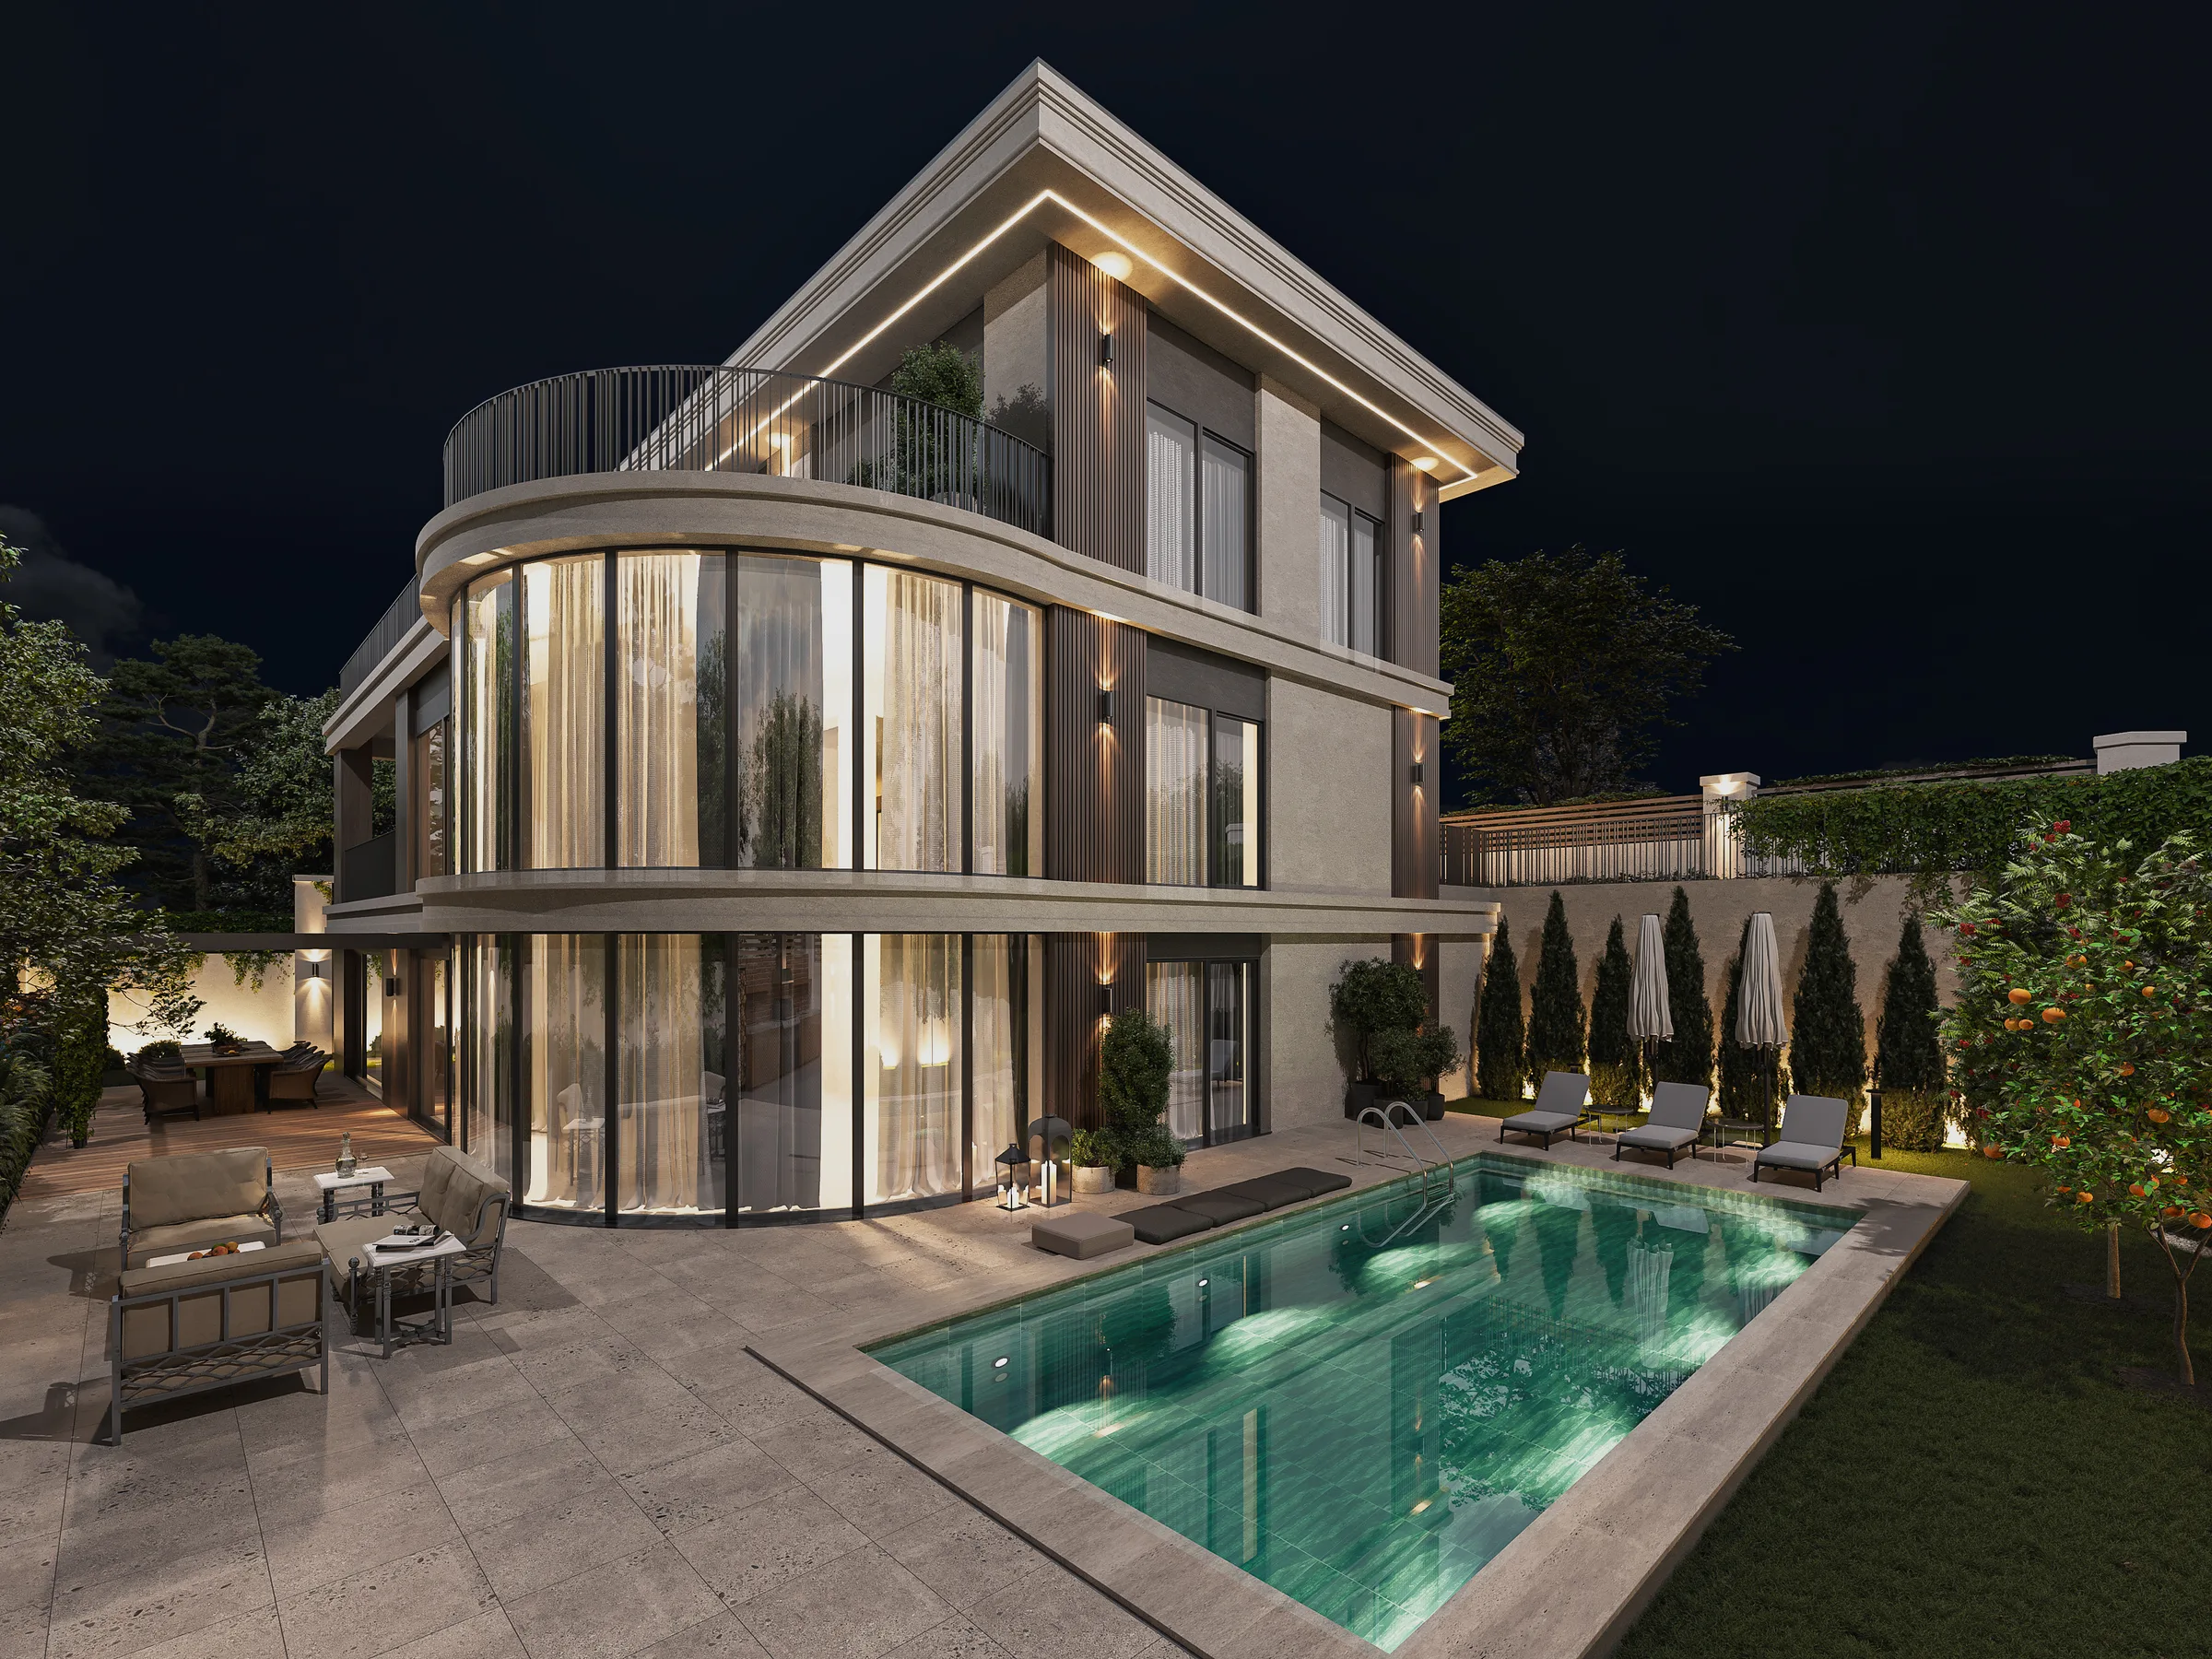
01General View

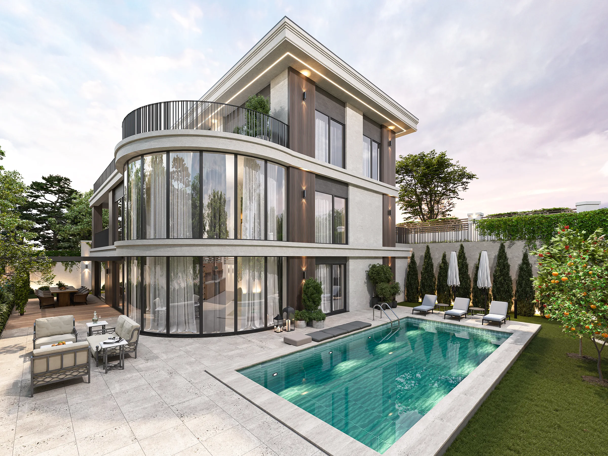
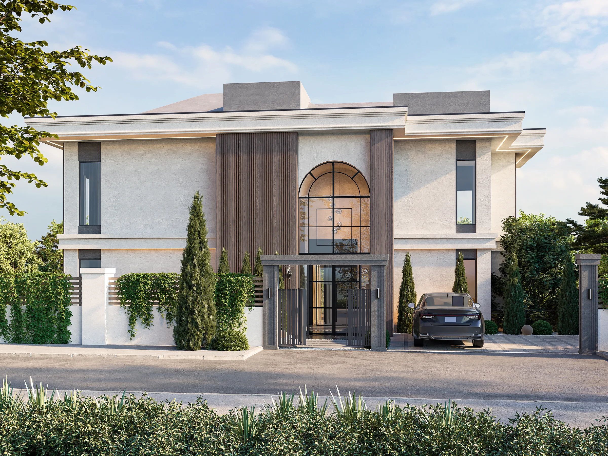
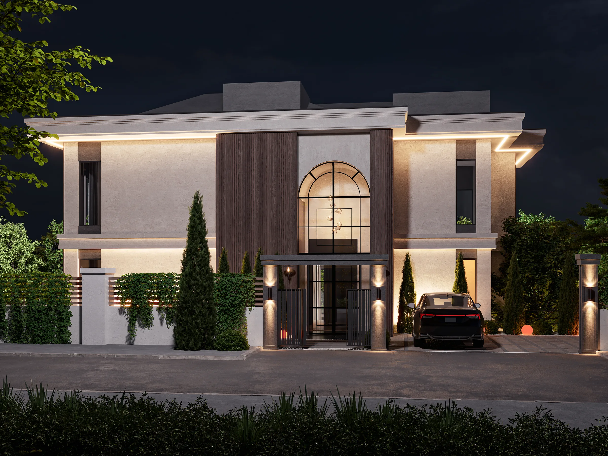
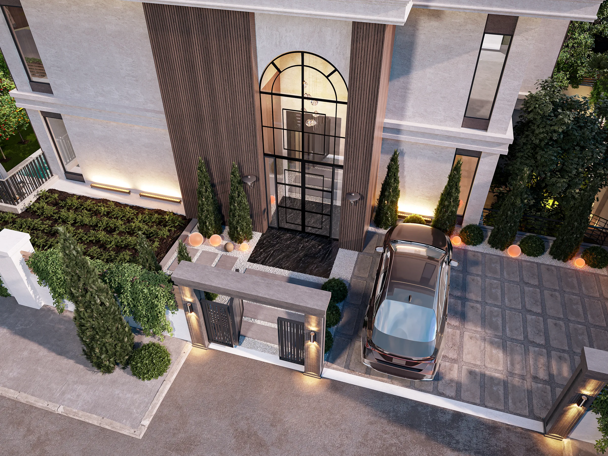
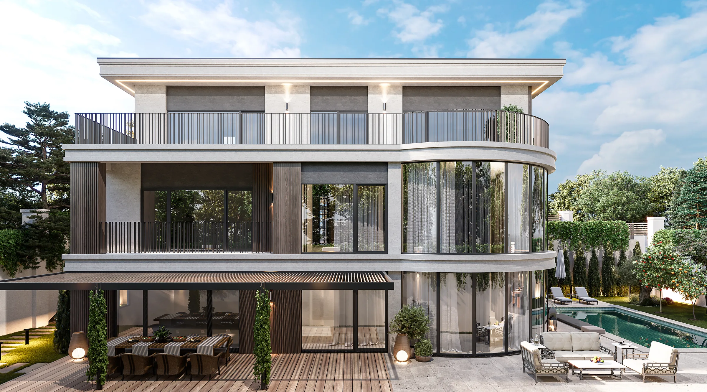
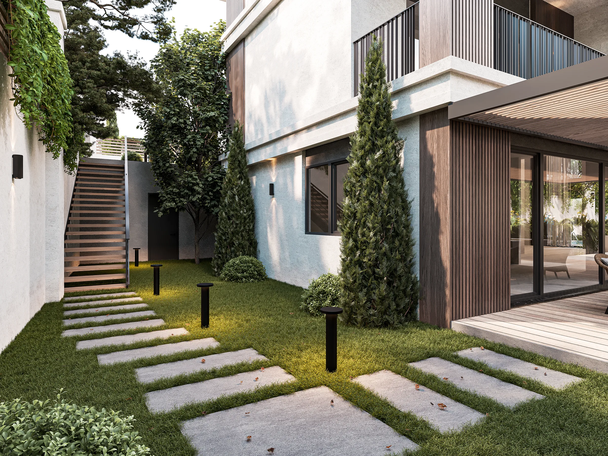
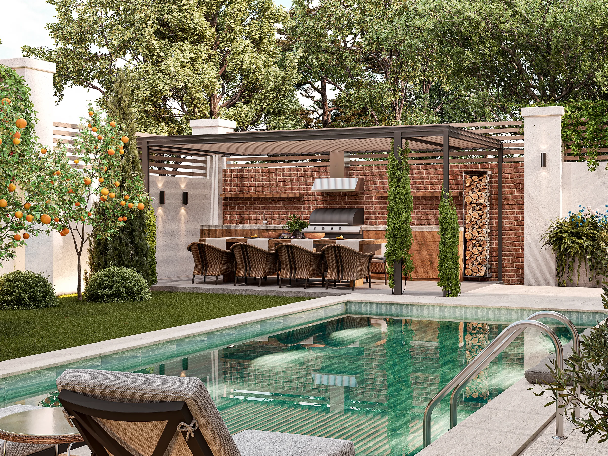
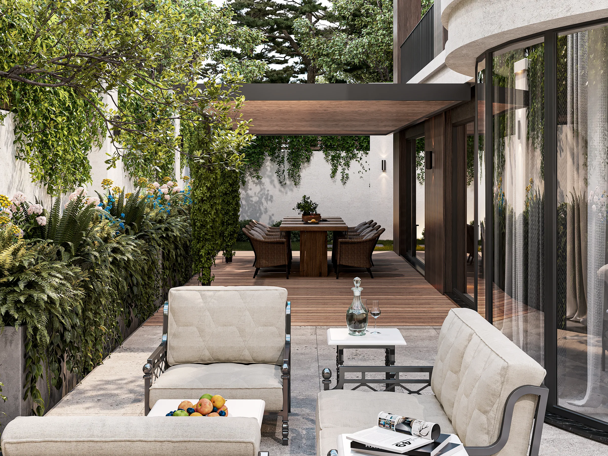
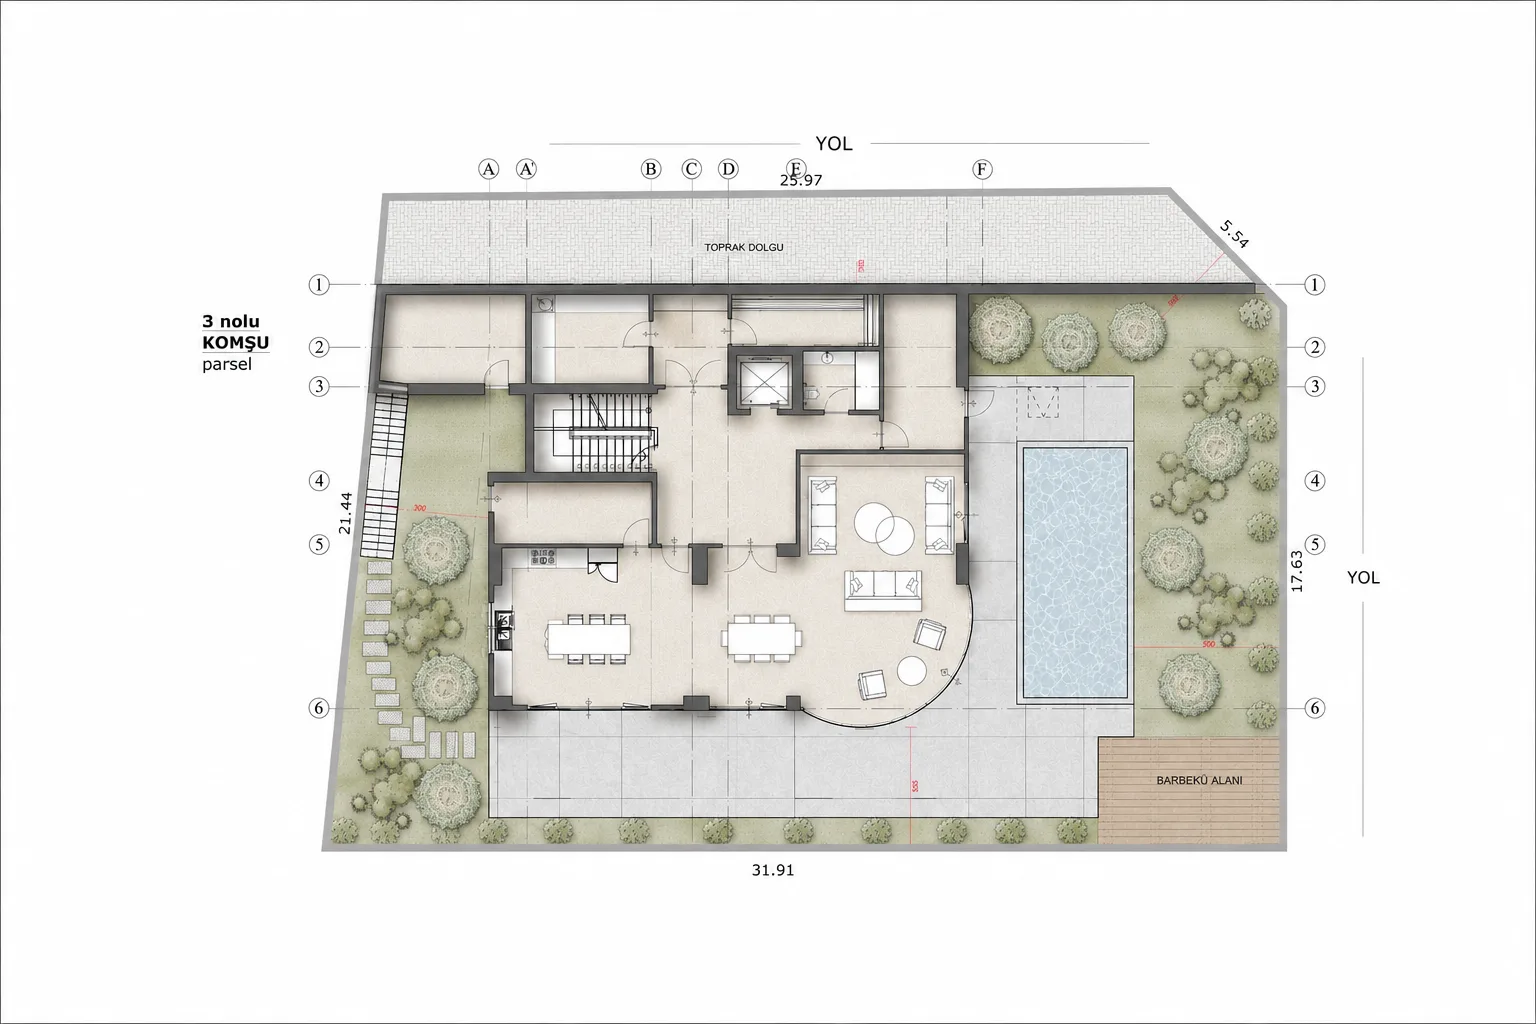
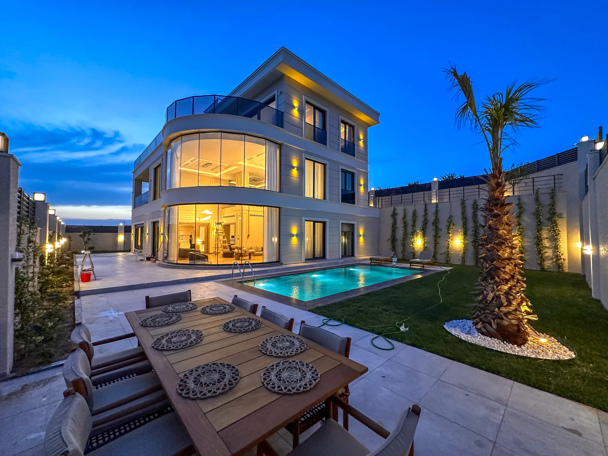
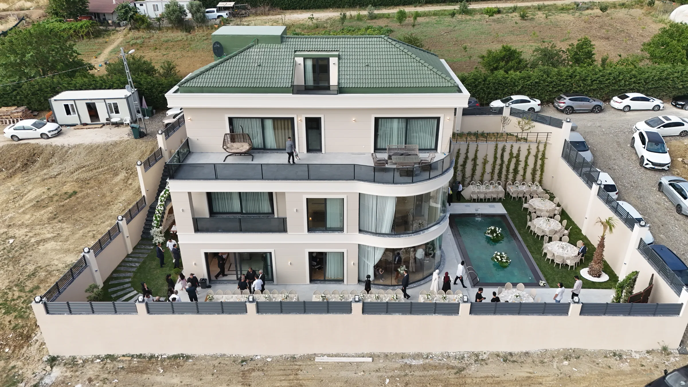
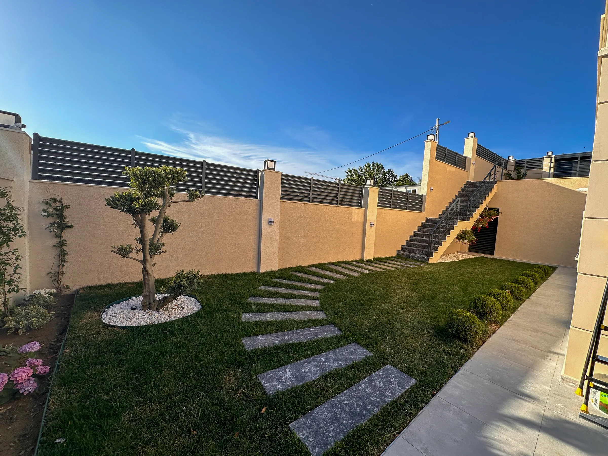
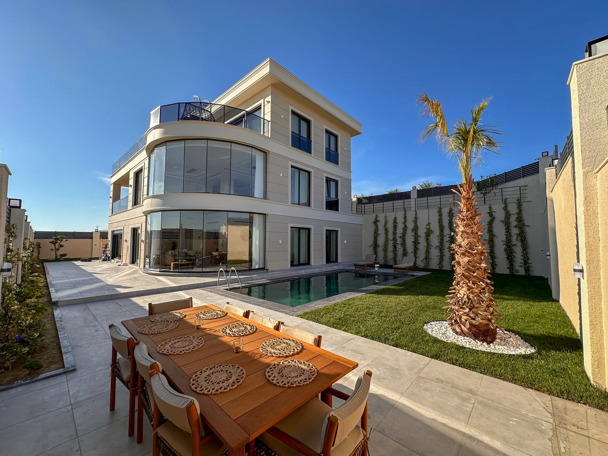
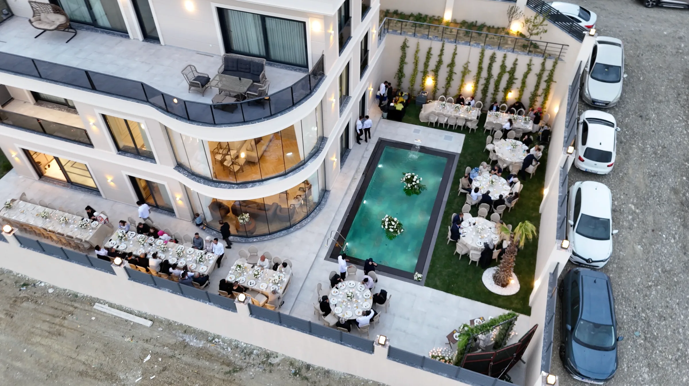
Designed for the Kaya family in Kumburgaz, this detached villa was conceived for comfortable living in both summer and winter. A high-ceilinged living room with a gallery void brings daylight deep into the interior, while generous terraces, garden and swimming pool create an uninterrupted relationship between indoors and outdoors.
Natural materials, a restrained facade language and a balanced mass composition give the house a timeless, modern architectural identity centred on family life. Architectural design, facade design, landscape layout and photorealistic 3D visualisation were developed as a single integrated approach.
Thinking of a similar project?