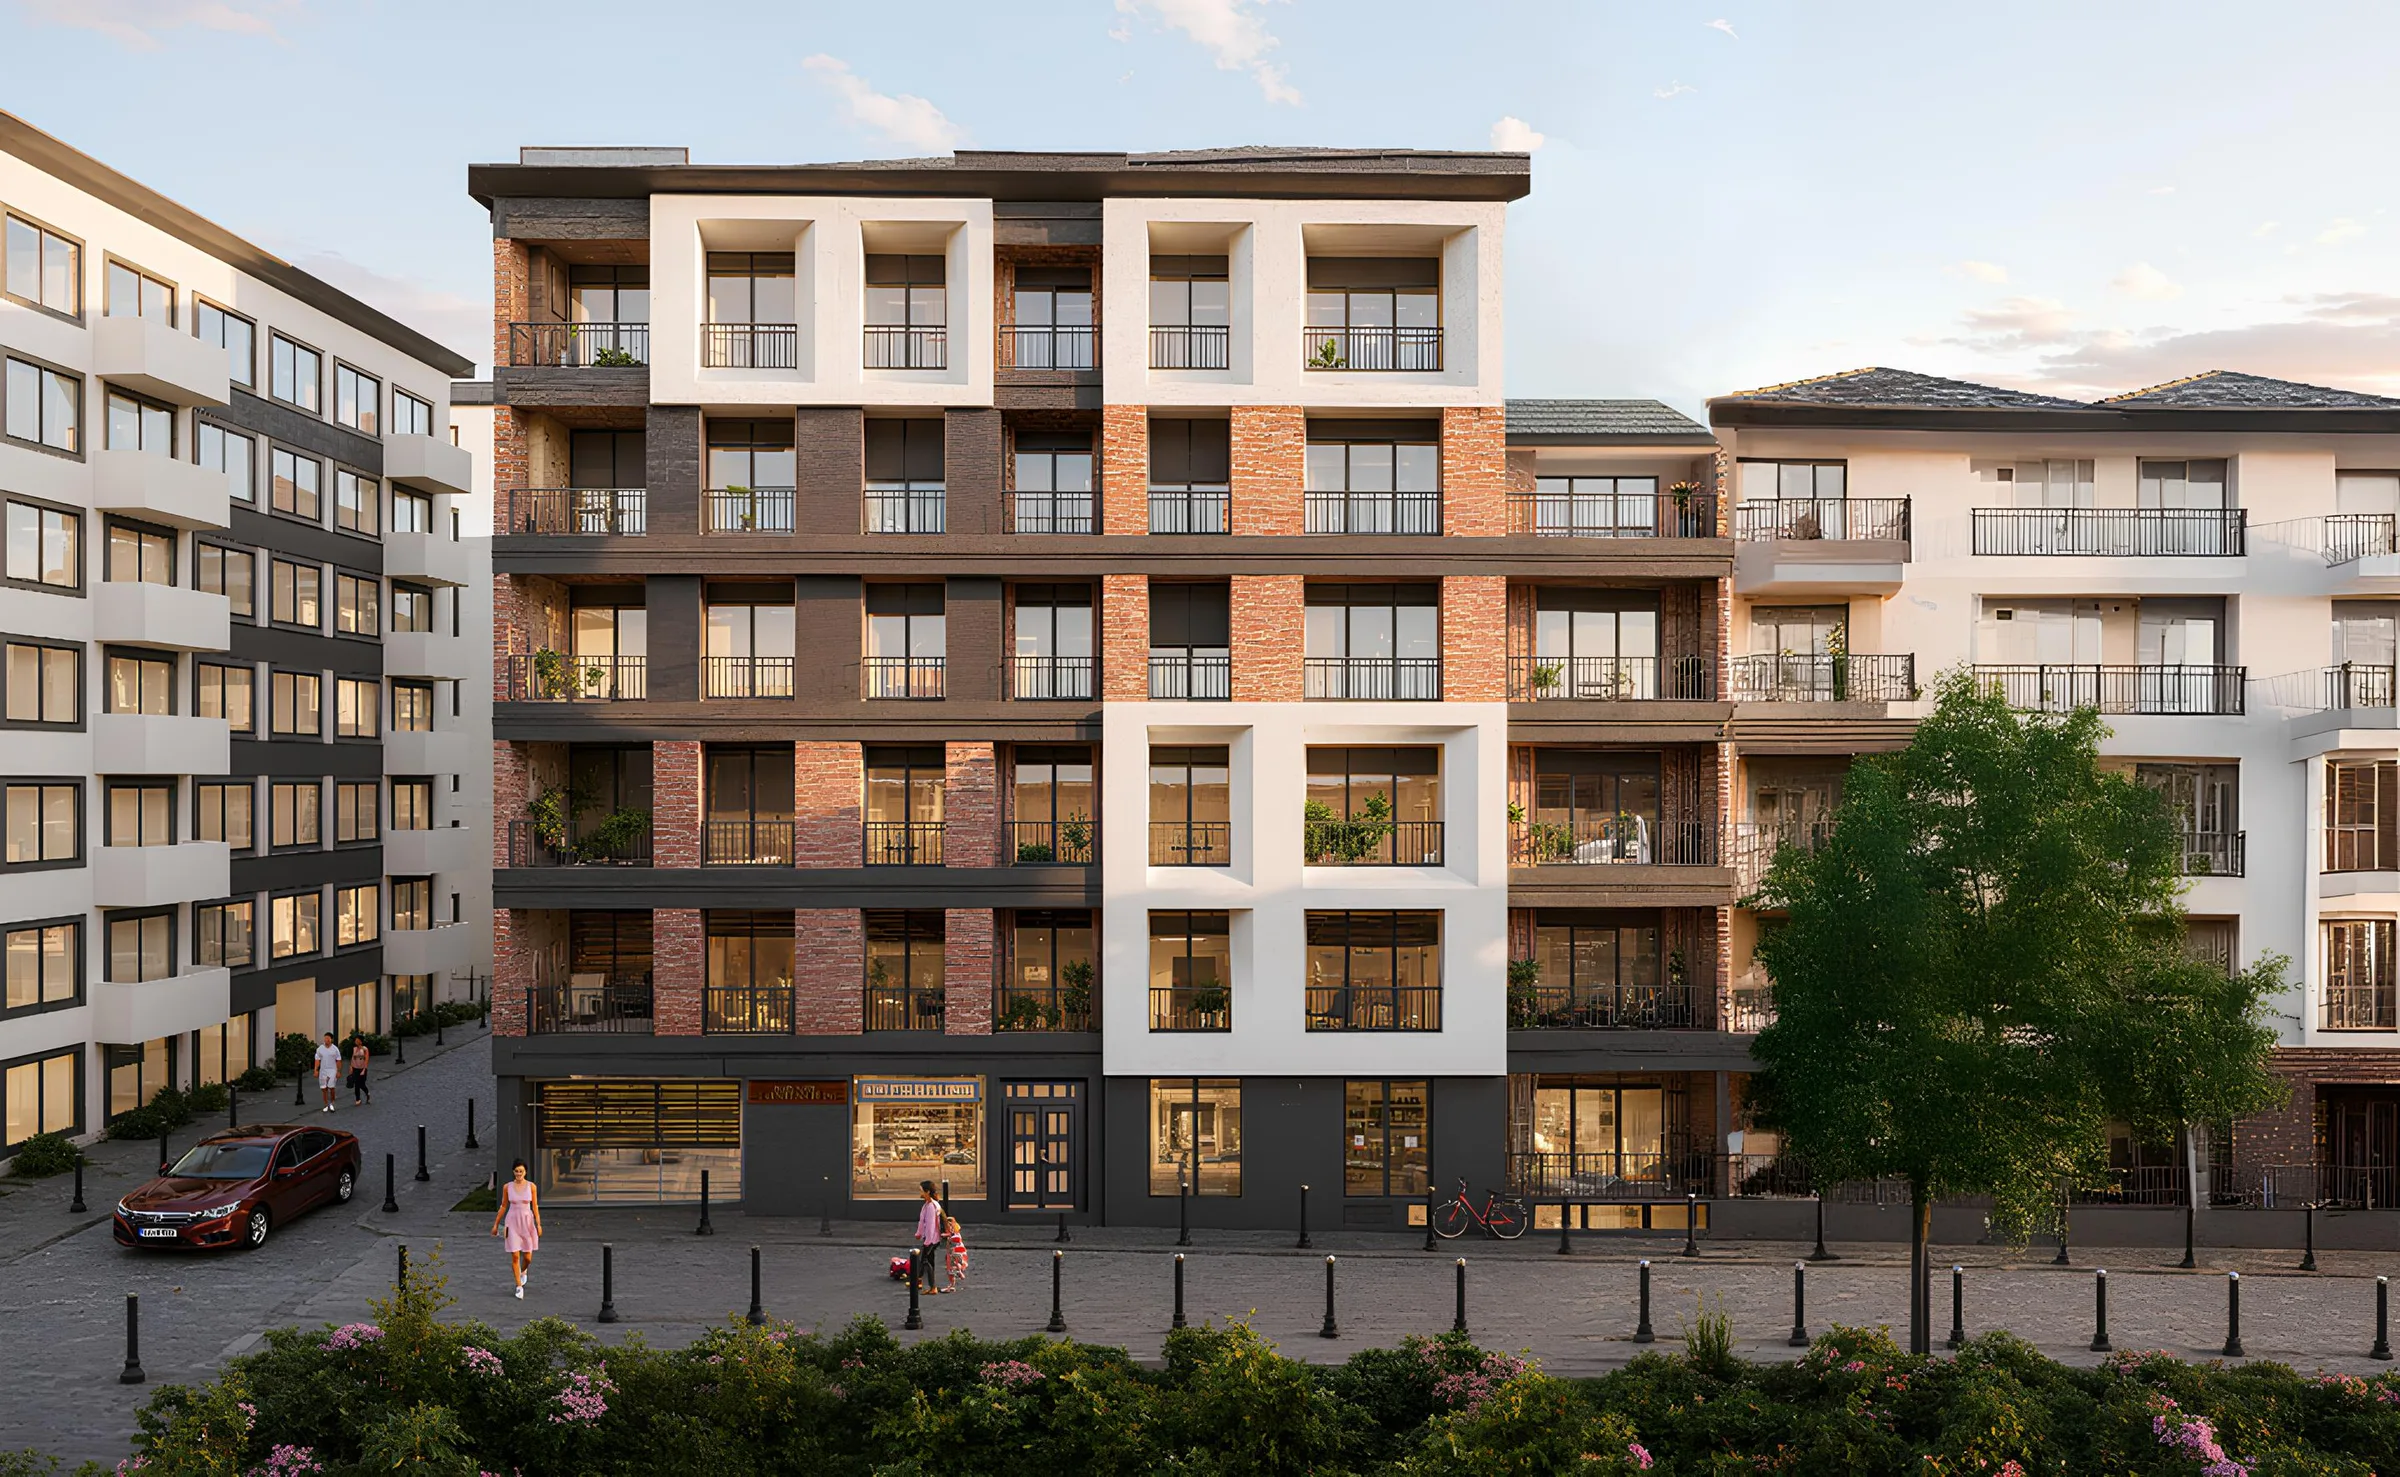
01General View

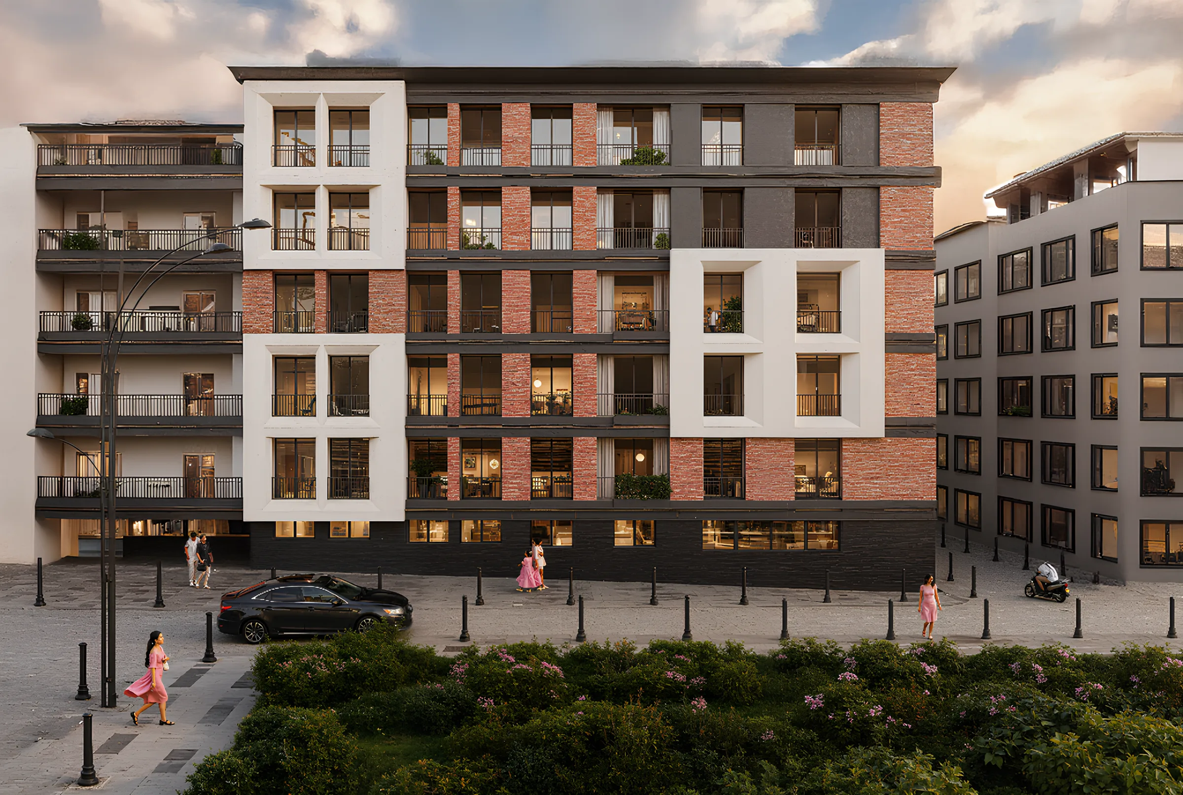
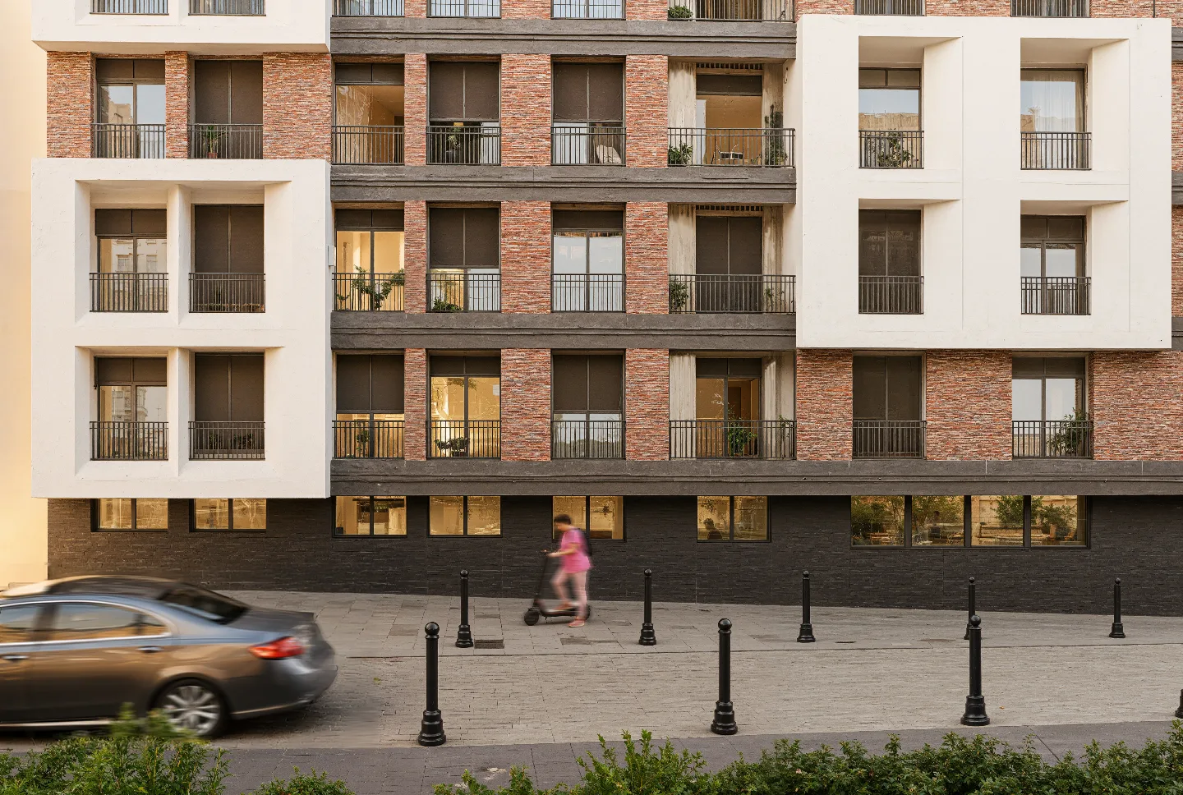
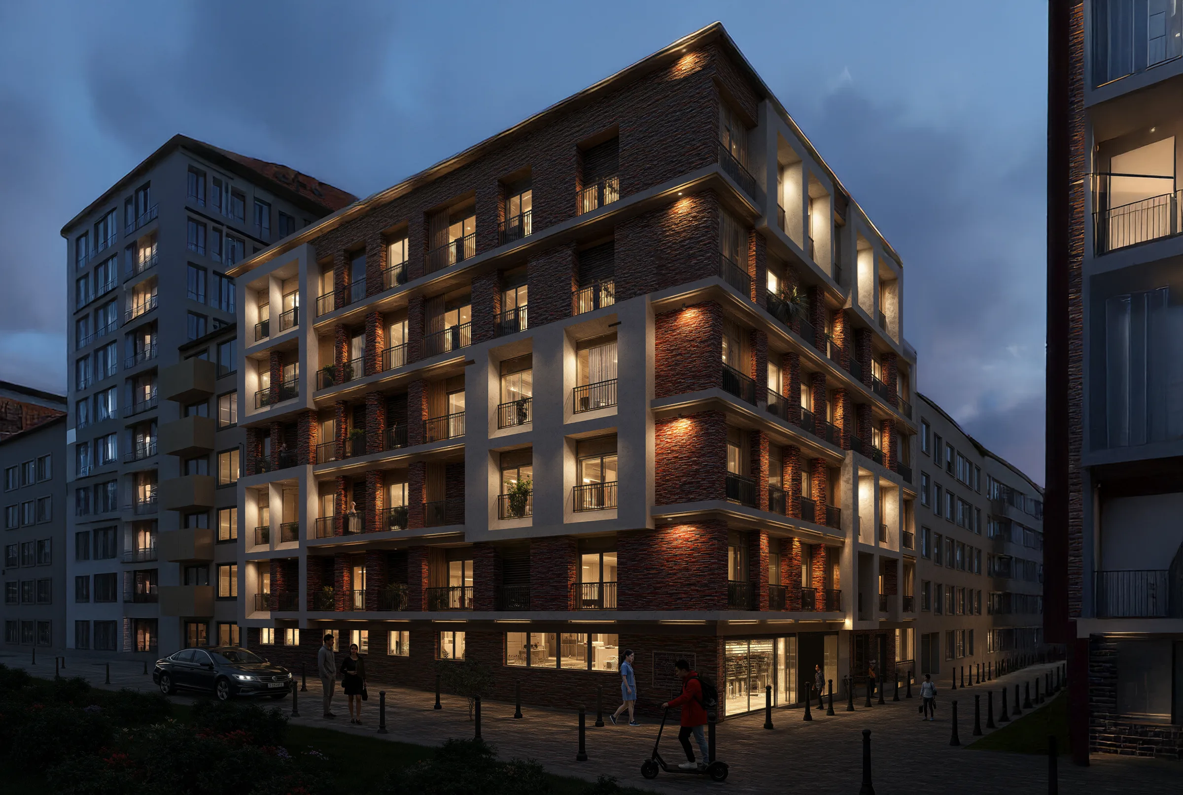
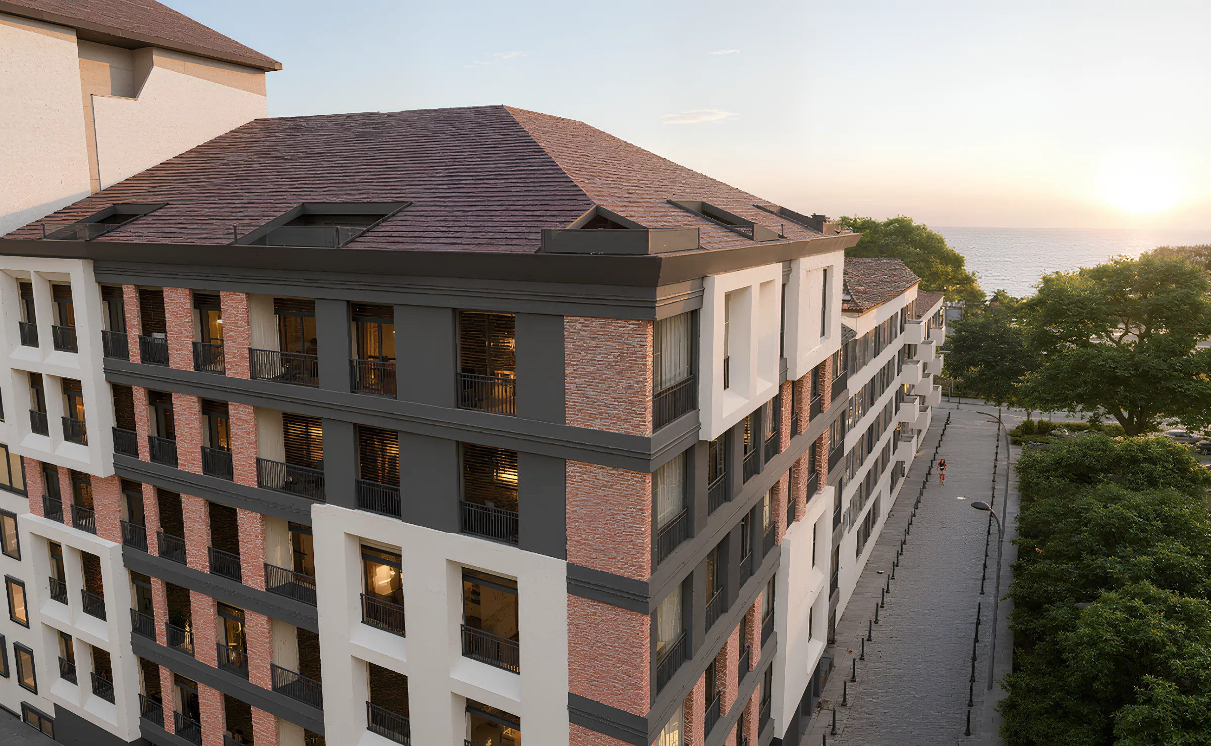
Located on a corner opening towards the coastal axis in Moda, this project is designed on a new building layout formed by consolidating two parcels. In line with conservation principles for the historic setting, a facade language aligned with Monument Board guidance was adopted, combining brick and Kale Sinterflex within a contemporary composition.
A simple, balanced facade scheme strengthens the corner presence while remaining respectful to Moda's historic fabric. Permit drawings, facade design and photorealistic 3D visualisation are being developed in parallel.
Thinking of a similar project?