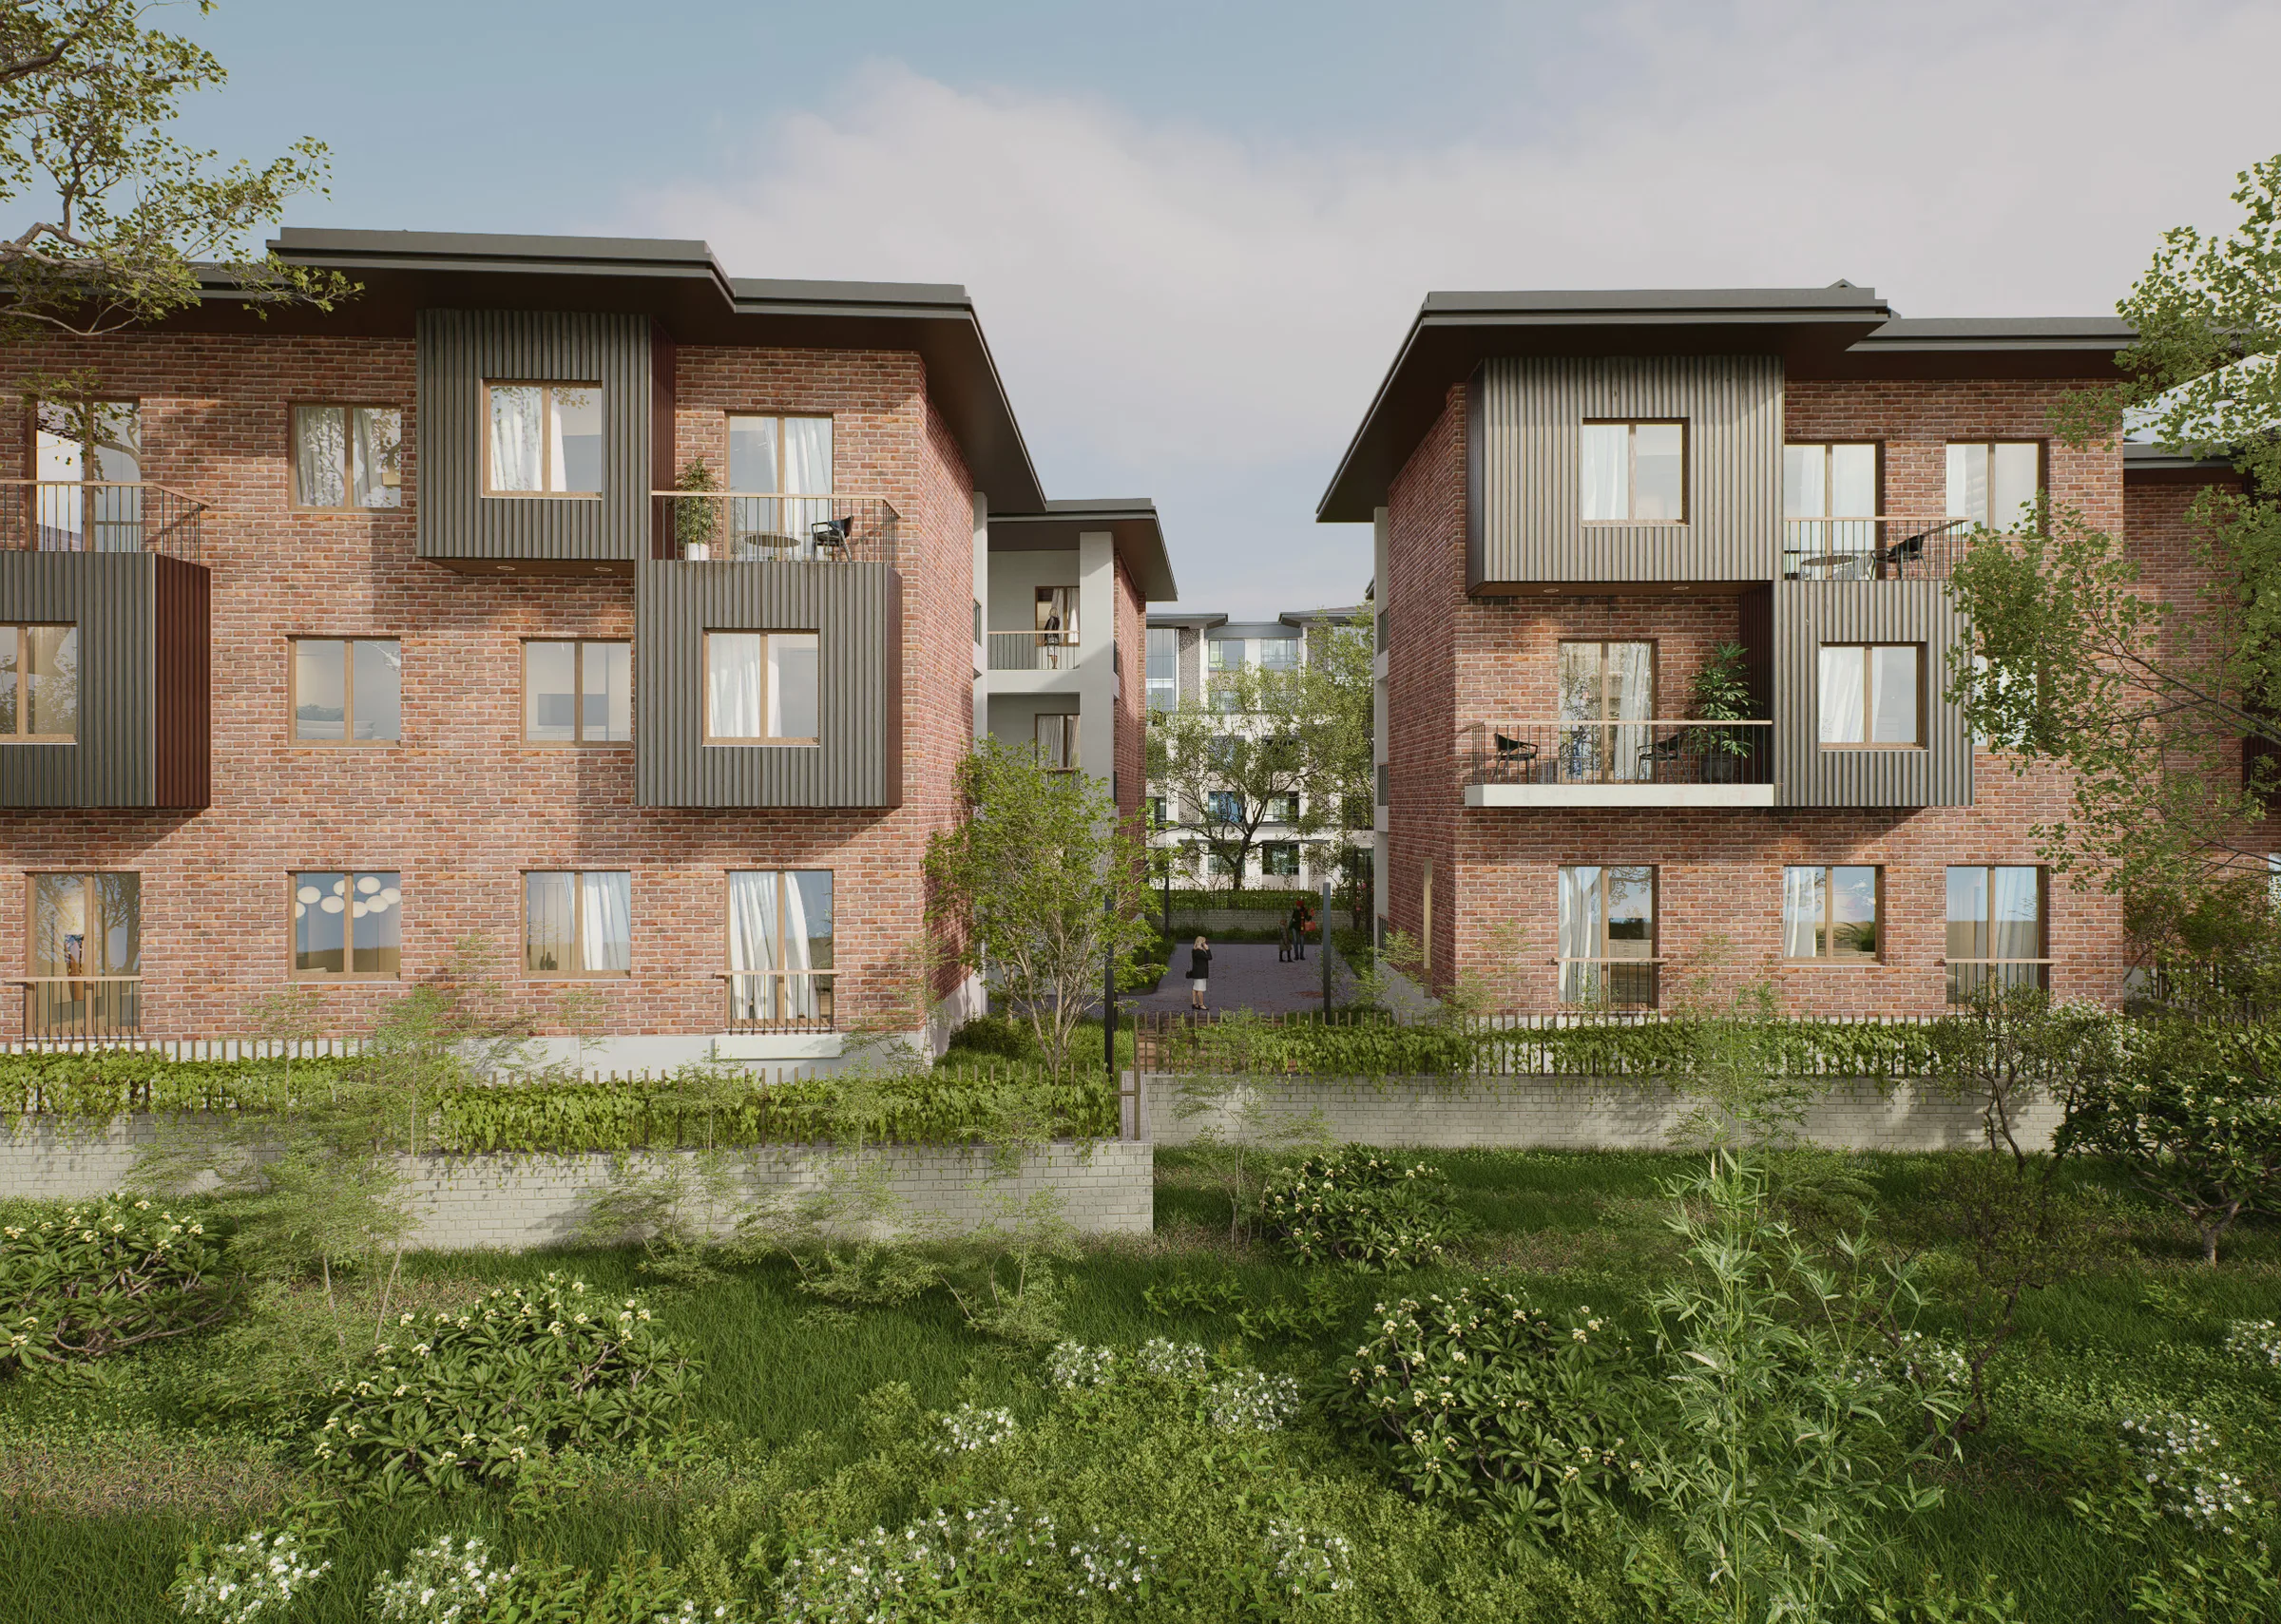
01General View

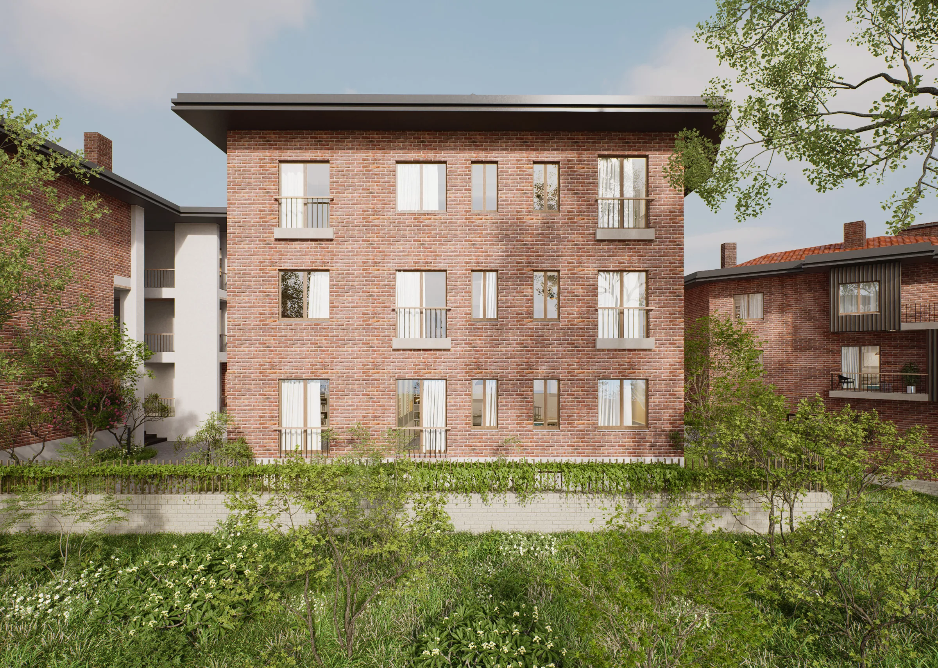
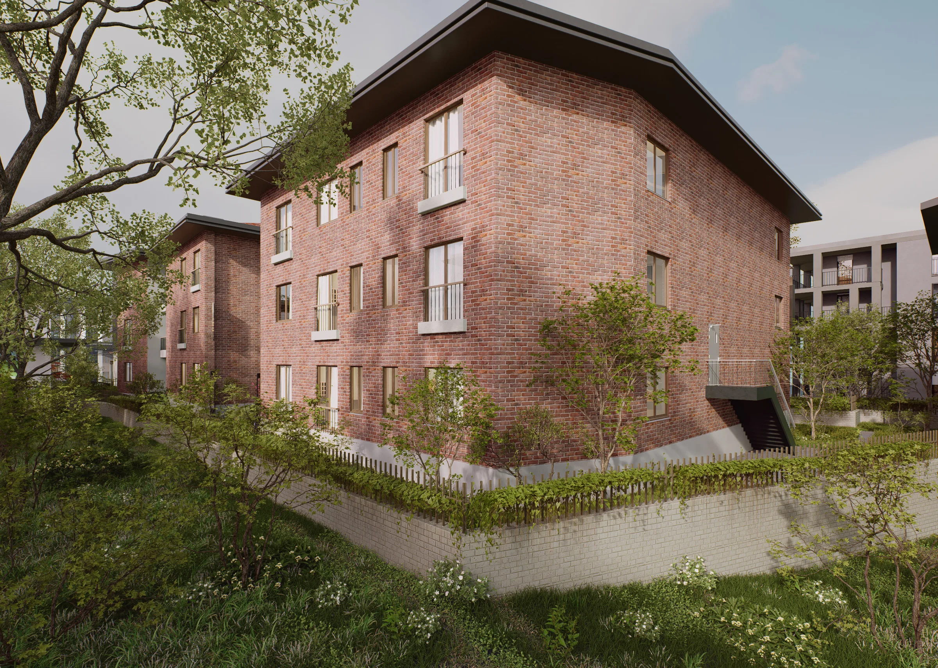
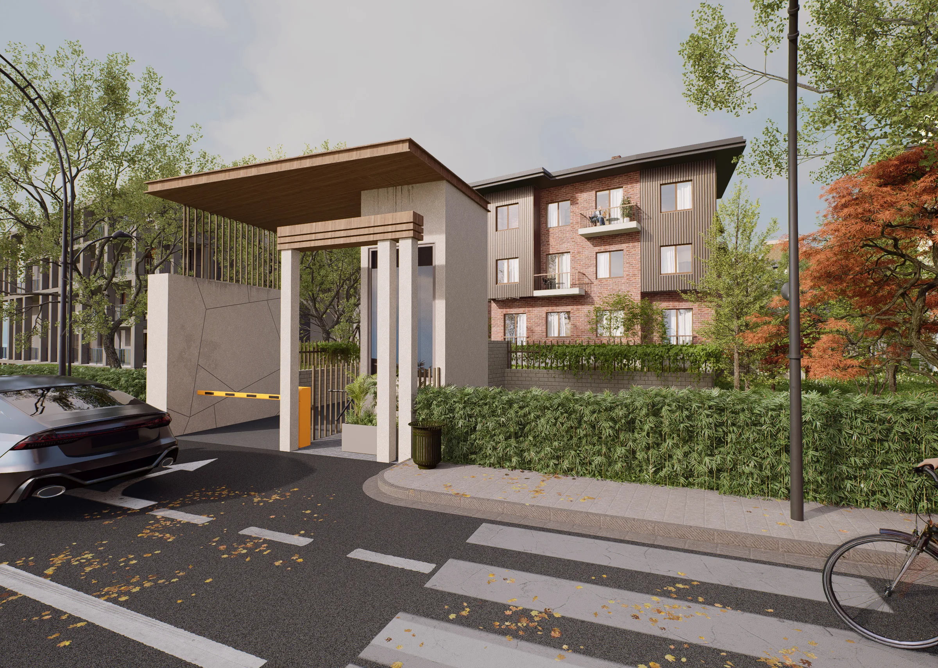
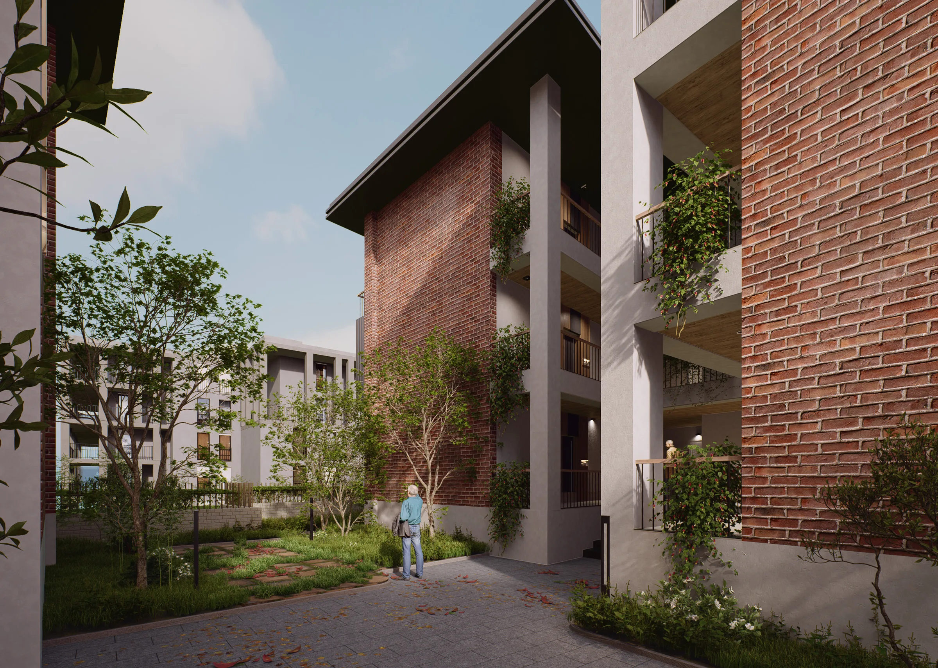
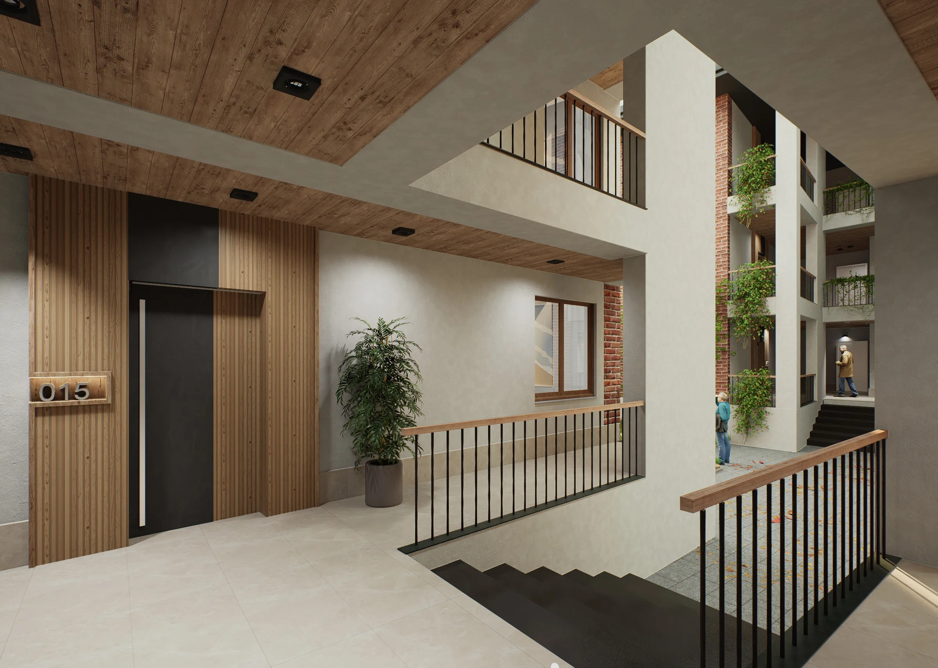
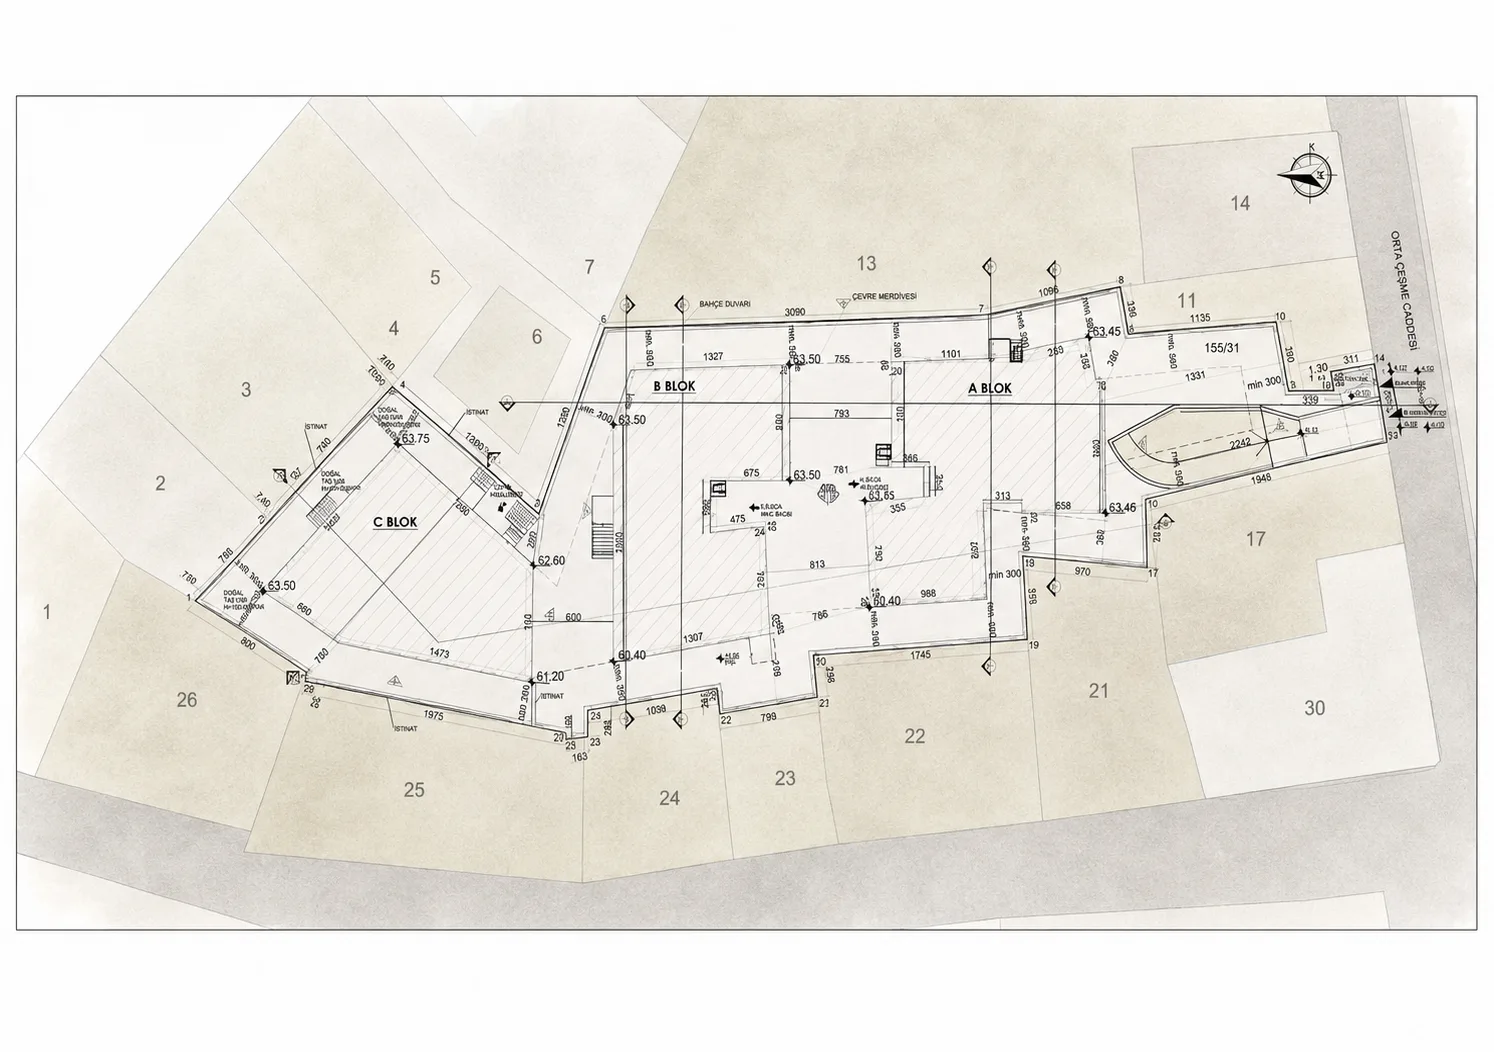
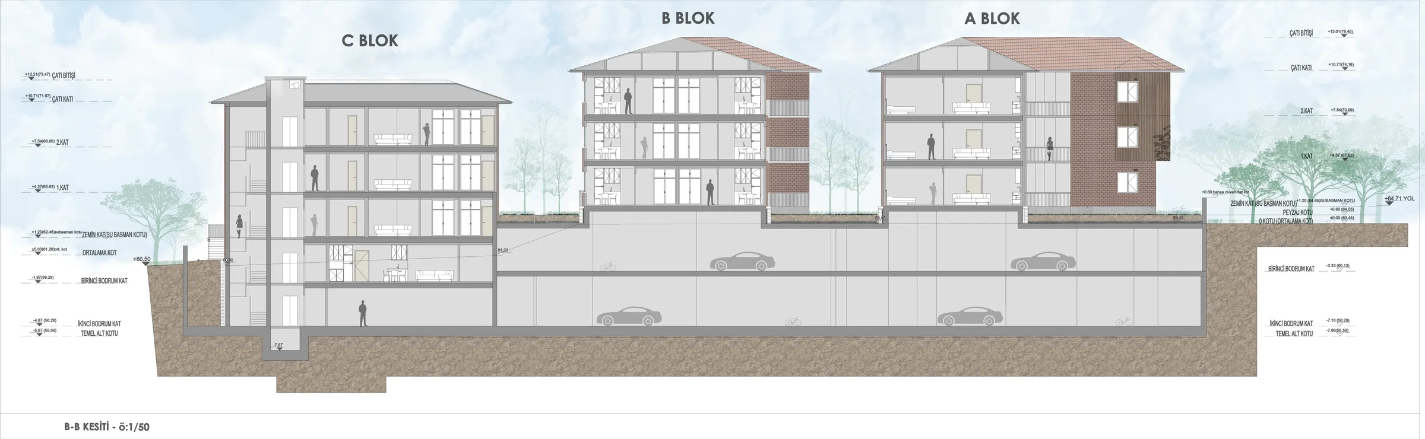
This three-block social housing project in Nişancı aims to improve daylight, natural ventilation and living quality within a dense urban fabric. Because the plot is fully surrounded by buildings, the blocks are organised around open corridor systems facing inner courtyards. The courtyard becomes both a shared social space and a focus of controlled privacy.
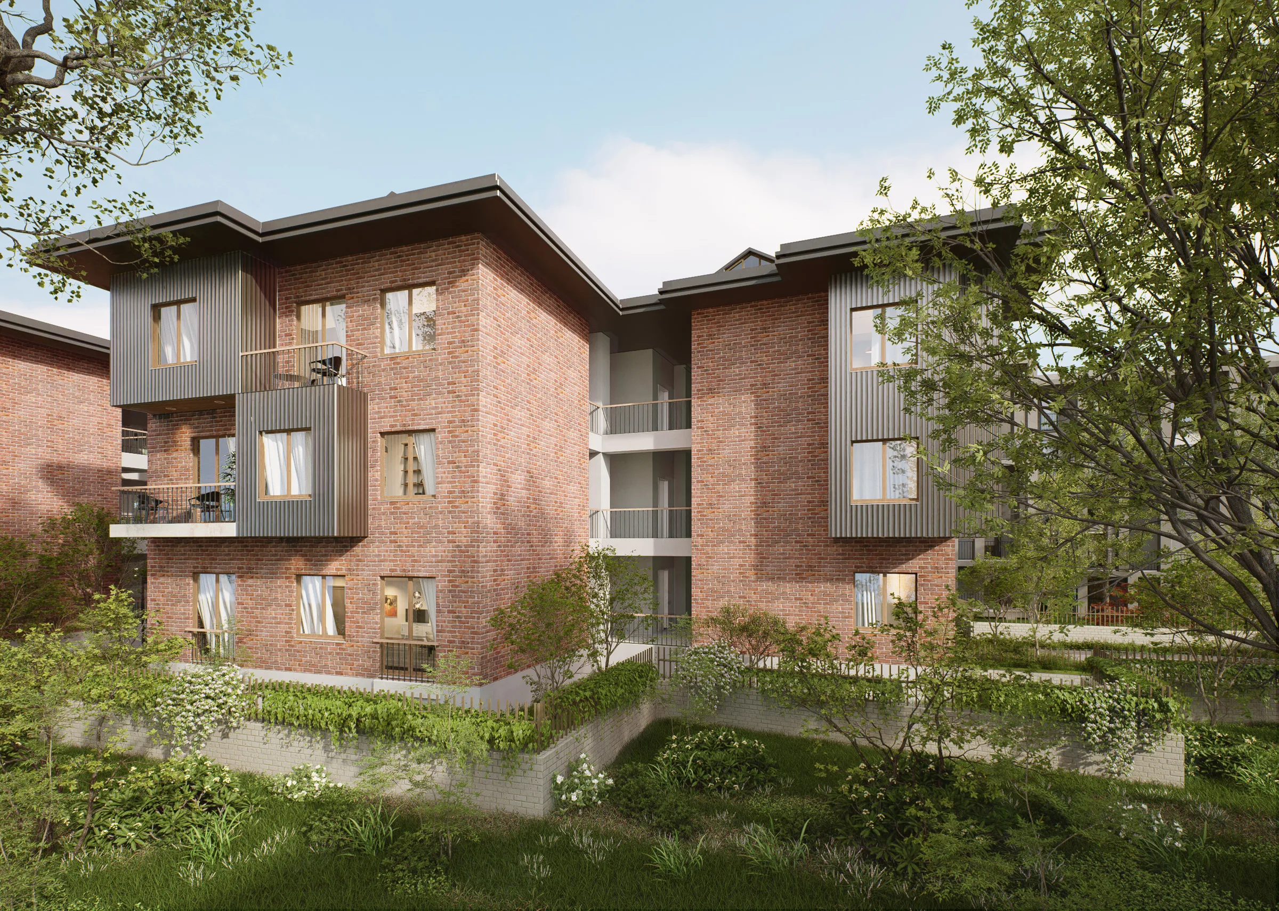
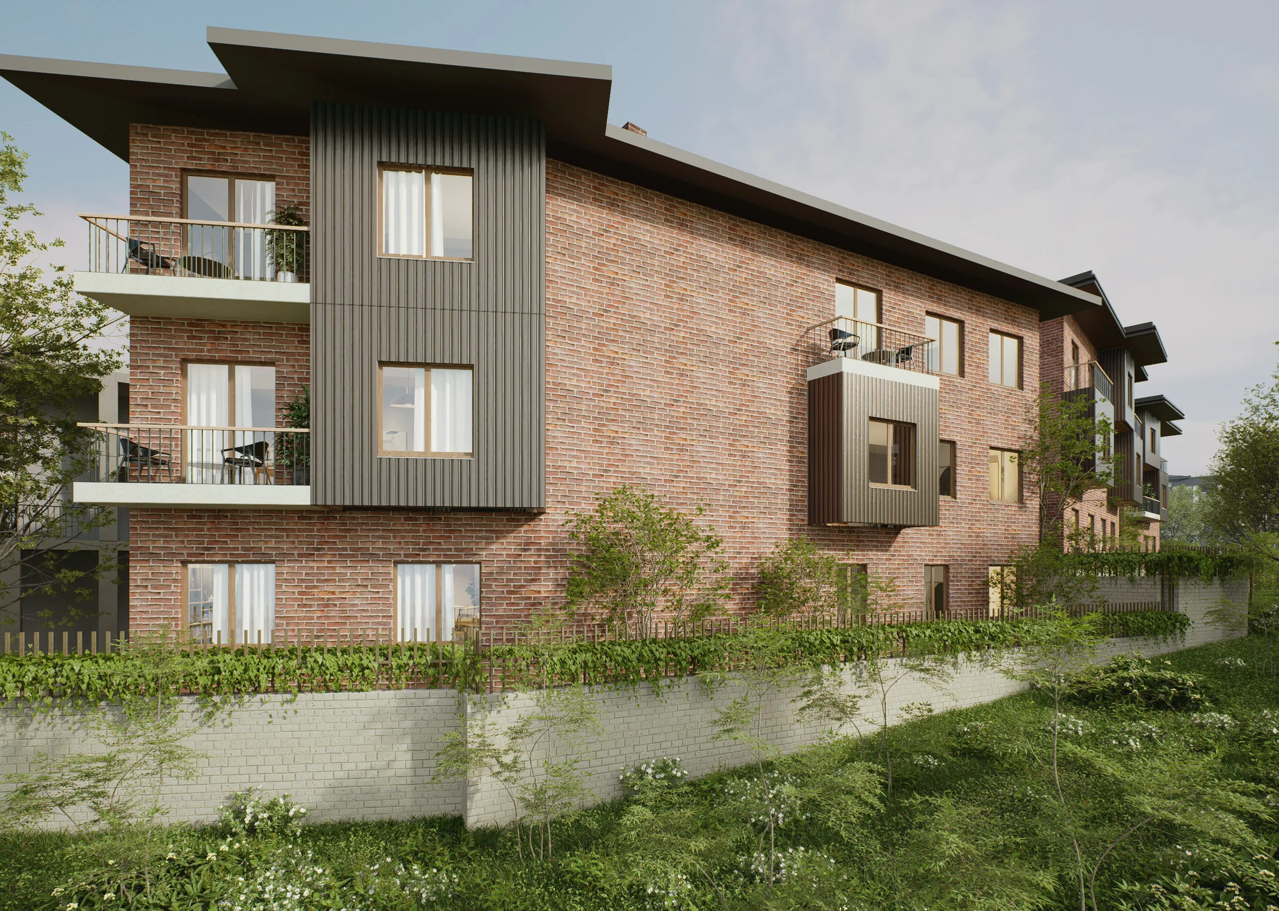
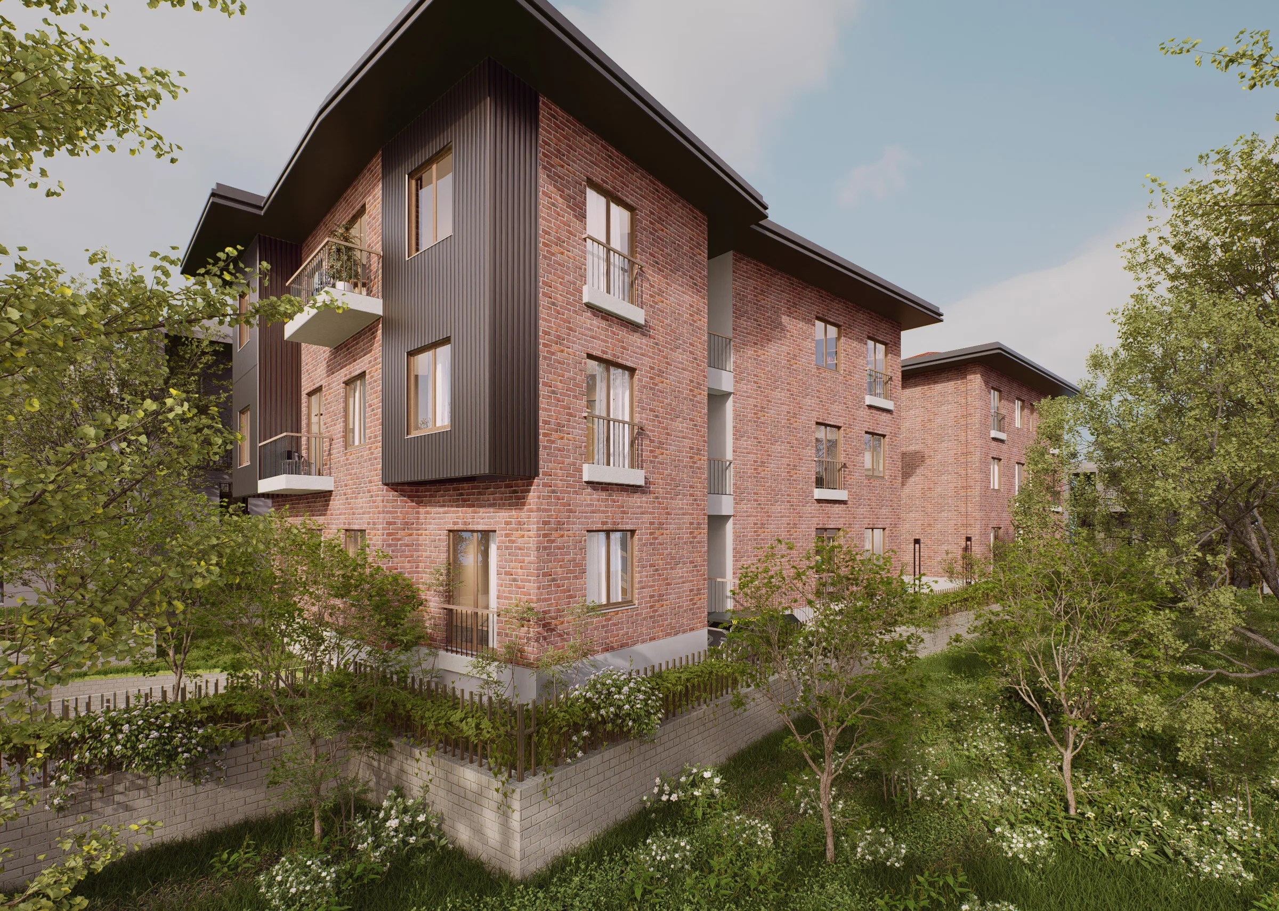
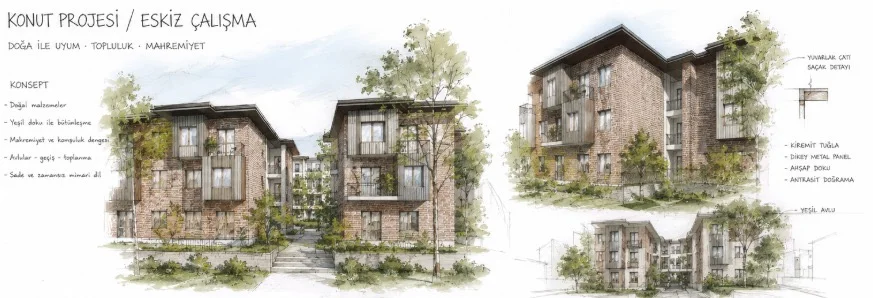
Projections on the facade reinterpret traditional Istanbul bay windows in a contemporary way. Brick texture combined with Sinterflex panels creates a timeless facade identity that connects historic references with today's architectural language. Architectural design, permit drawings, facade development and photorealistic visualisation are progressing in parallel.
Thinking of a similar project?